About Marina
Meet Marina Milczanowski, Interior Designer
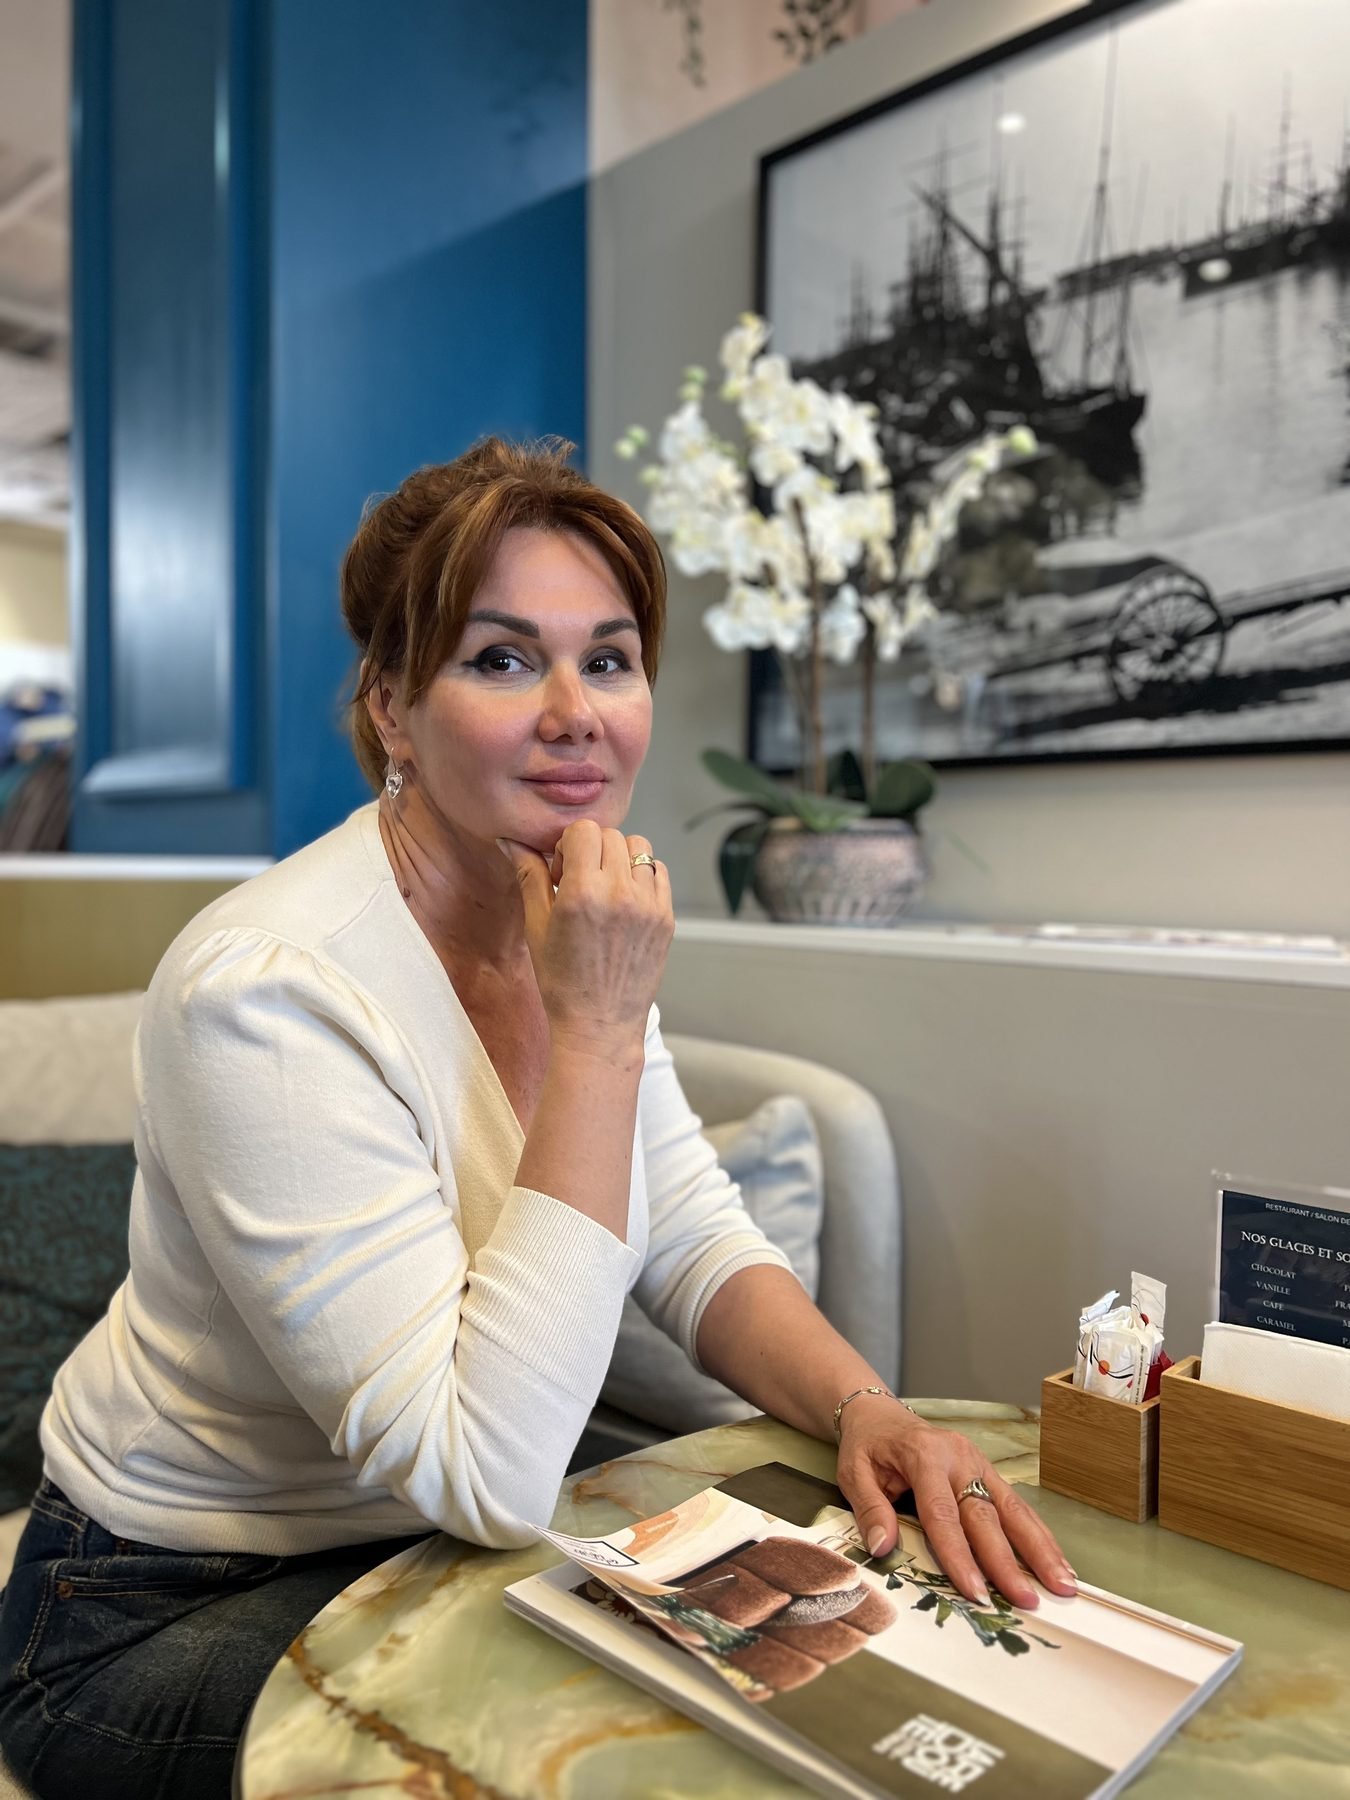
“I help clients see their future home before construction begins.”
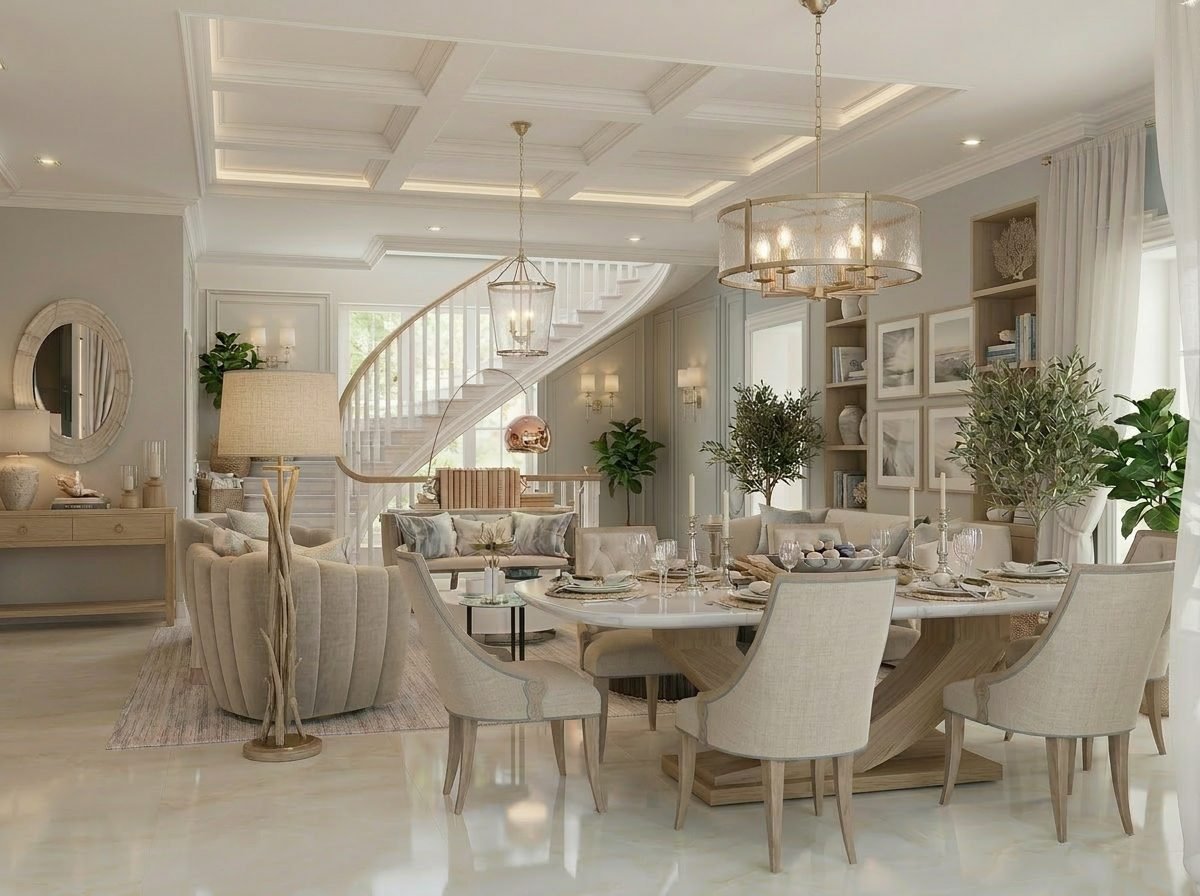
For more than 17 years, Marina has designed interiors and exteriors for homes and commercial spaces in Europe and the United States. Her practice covers the complete design phase of a project: space planning, interior and exterior concepts, photorealistic 3D visualization, and coordinated design documentation for pricing and implementation.
That combination is the point. A beautiful image alone does not ensure accurate execution, and a technical drawing alone does not show how the room will feel. Marina brings both together so decisions are clearer before construction begins and the process is easier to coordinate.
Her work ranges from apartment and house interiors to restaurant and lobby design, exterior renovations, and facade concepts, most recently represented by projects in Philadelphia and along the Jersey Shore.
Design Approach
Beautiful on the surface. Precise underneath.
Five principles guide every project, whether it’s a single room or a full building.
- Every design decision has a purpose
Layouts, materials, and details are chosen for how the space is actually used — not for effect.
- Beauty is supported by technical clarity
Every visual idea is supported by drawings that communicate the approved design clearly.
- Clients understand the project before construction
Photorealistic visualization means you approve what you see — not what you imagine.
- Contractors receive useful, precise documentation
Dimensions, elevations, and specifications that answer questions before they become delays.
- The result stays consistent from concept to completion
Design documentation and construction support help keep the completed space aligned with the approved direction.
Working Together
Remotely or in person — the process is the same
Marina works with clients both in person and remotely. Because the design phase is built on measurements, drawings, visualizations, and structured feedback, most of it translates naturally to video calls and shared documents.
In the Philadelphia and South Jersey area, that can include visiting the space, reviewing existing conditions, and coordinating with your contractor during construction.
For clients elsewhere in the United States, the full design package includes space planning, visualization, and coordinated design documentation delivered remotely, with regular reviews at every stage.
Start a Conversation
Planning a New Space or Renovation?
Share your project, location, approximate timeline, and the type of design support you need.