Request a Consultation

marizenehka4@gmail.com
Instagram · LinkedIn

Services

Interior Design Services for Philadelphia and the Jersey Shore

Interior design, exterior design, 3D visualization, space planning, documentation, and construction support for projects in Philadelphia, South Jersey, and the Jersey Shore. Each service can also stand alone.

Interior Design

Residential and commercial interior concepts, including layouts, finishes, furniture direction, lighting, and space planning developed as one coherent design.

Who it’s for
Homeowners, apartment owners, developers, and business owners who want a complete, resolved interior rather than a room-by-room improvisation.
What’s included
Space planning, style direction, material and finish palettes, furniture and lighting selection, and coordinated detailing for every room in scope.
The practical value
Every purchase and construction decision follows one plan, which helps prevent mismatched finishes, dead corners, and expensive re-dos.
The result
An interior that looks intentional, functions for daily life, and can be built and furnished exactly as designed.
Exterior Design

Exterior renovations, facade concepts, materials, architectural details, color selections, and exterior visualization.

Who it’s for
Homeowners renovating a facade or addition, and owners who want to see exterior options before committing to siding, stone, or trim.
What’s included
Facade concepts and material studies, window and door direction, exterior color schemes, lighting placement, and realistic exterior renderings.
The practical value
Exterior materials are among the most expensive things to change after installation. Comparing options in renderings costs a fraction of re-cladding a wall.
The result
A facade direction you have already seen from the street — with the material and color decisions documented for your contractor.

3D Visualization

Photorealistic visualizations that let you review the project room by room and angle by angle before construction begins.

Who it’s for
Anyone making a significant construction investment, plus architects, builders, and real estate professionals who need to present unbuilt spaces convincingly.
What’s included
Photorealistic renderings of interiors or exteriors based on real dimensions, chosen materials, and actual lighting conditions.
The practical value
Visualization reduces the gap between what a client imagines and what a contractor understands.
The result
A set of images that serves as a shared visual reference for you and your project team.
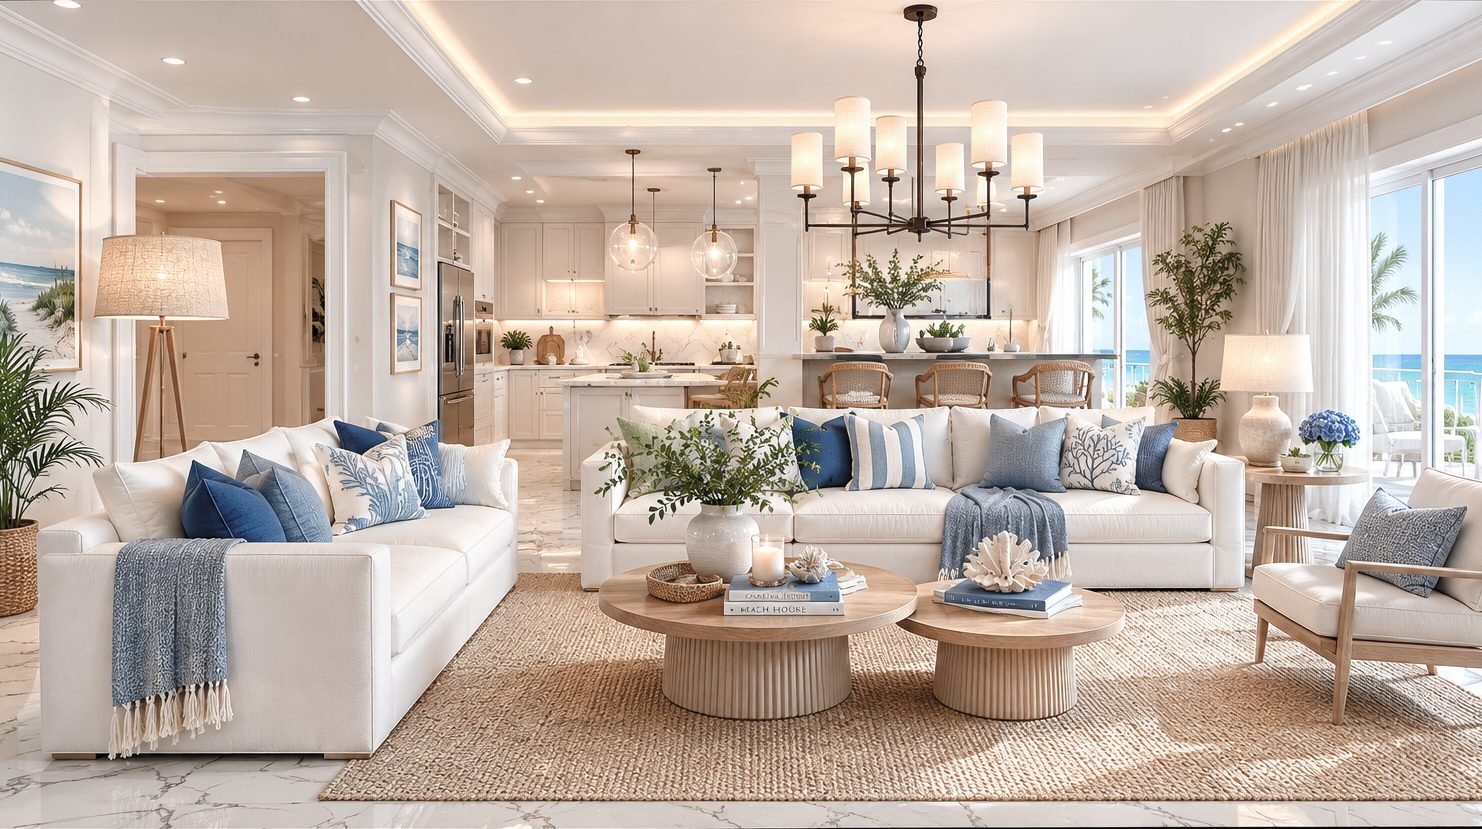
Photorealistic 3D visualization of a coastal living room and kitchen with white sofas, blue accents, and ocean views

Design Documentation & Technical Drawings

Clear drawings and documentation that contractors can use during pricing and construction.

Who it’s for
Clients heading into construction, and contractors who need dimensions and specifications instead of verbal descriptions.
What’s included
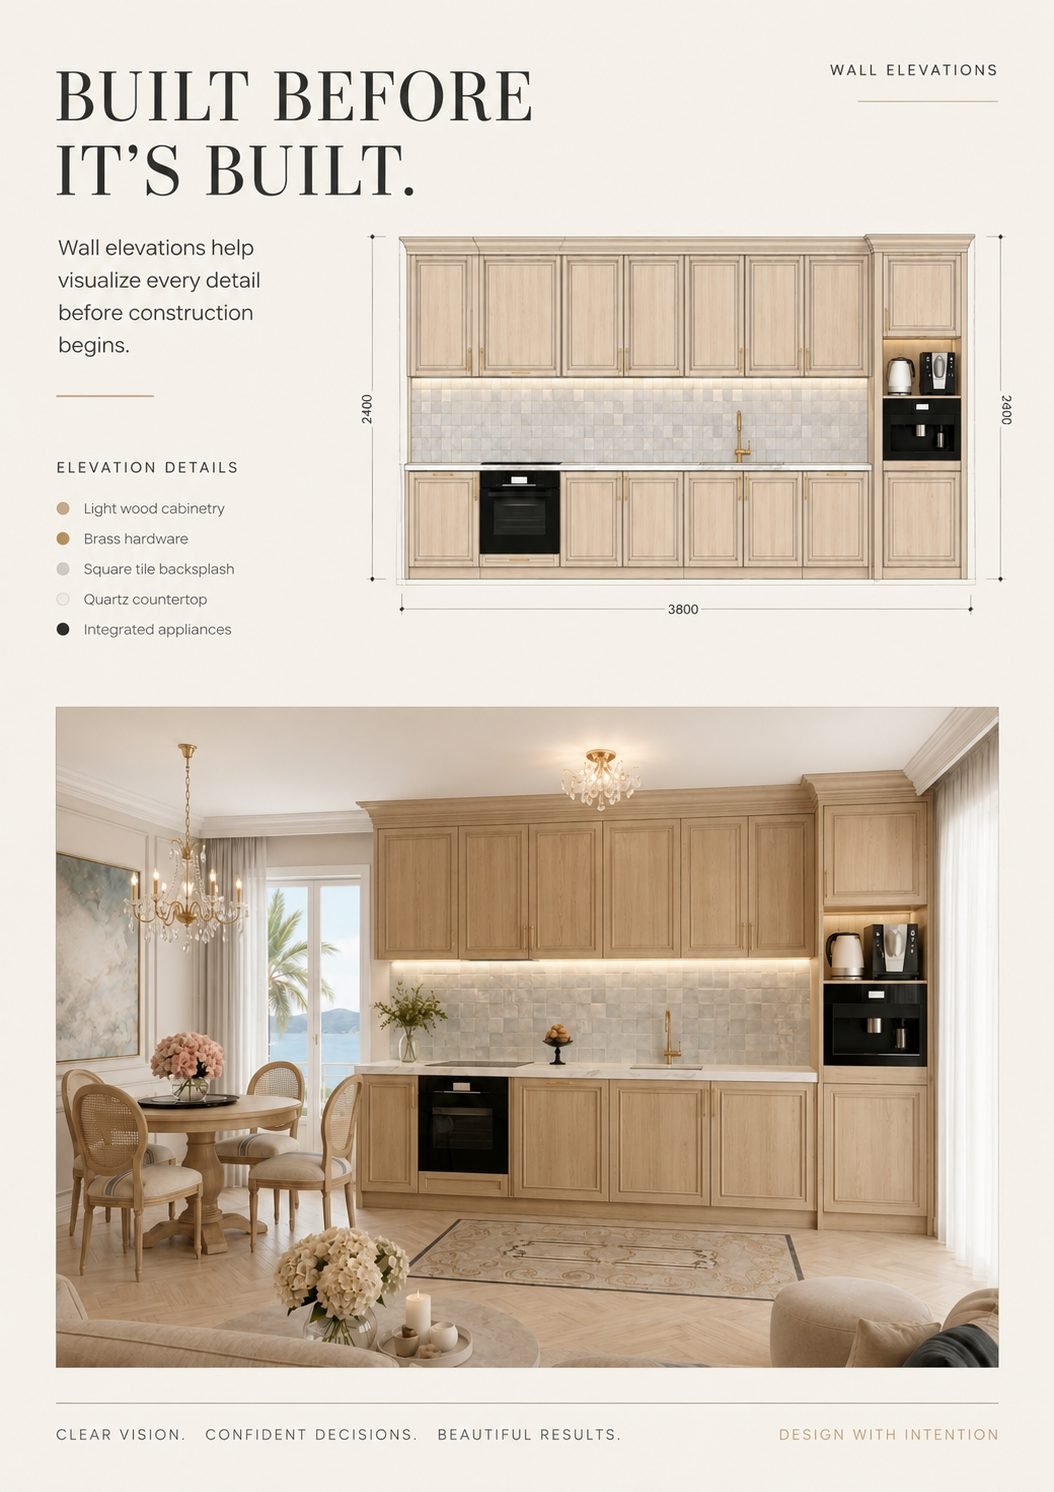
Floor plans, design plans, wall elevations, millwork details, and plumbing, lighting, and electrical design layouts as the project requires.
The practical value
Accurate documentation helps make bids comparable, keeps trades coordinated, and reduces the assumptions that can cost money.
The result
A coordinated design drawing set that helps your construction team price and implement the approved design. Permit, structural, and engineering documents may need to be prepared by separately retained licensed professionals.
Kitchen wall elevation drawing with dimensions beside the finished photorealistic rendering of the same kitchen

Renovation Planning

Design planning for apartments, houses, restaurants, lobbies, and commercial spaces, organized so the work happens once and in the right order.

Who it’s for
Owners of existing spaces — from a single apartment to a restaurant or a building’s common areas — planning meaningful changes.
What’s included
Analysis of the existing space, a renovation concept, scope definition, and the drawings and visuals needed to execute it.
The practical value
Renovations can run into sequencing problems and surprises. Planning the full scope first helps place plumbing work before tile, not after.
The result
A renovation that reads as a finished design — not a series of patches — delivered with fewer mid-project changes.

Space Planning

Functional layouts designed around movement, furniture, daily use, and the architectural limitations of the space.

Who it’s for
Clients whose space feels wrong — cramped, awkward, or wasted — and buyers who want to understand a floor plan’s potential before committing.
What’s included
Measured analysis of the existing layout, furniture-accurate floor plan options, and a recommended plan with circulation and storage resolved.
The practical value
A wall in the right place does more than any finish. Layout decisions determine how the space works for decades to come.
The result
A layout where rooms, furniture, and daily routines fit, documented for construction coordination or furniture planning.

Material and Finish Selection

Coordinated recommendations for flooring, walls, cabinetry, furniture, fixtures, and architectural finishes.

Who it’s for
Clients overwhelmed by showrooms and samples, or anyone who wants finishes chosen as one palette instead of one at a time.
What’s included
Material palettes, finish schedules, and specific product direction — verified in the visualization so you see the combination, not just the swatch.
The practical value
Ordering from one coordinated list reduces returns, delays, and finishes that clash once installed together.
The result
A material story that feels deliberate in every room — and a shopping list your contractor can order from.

Design Support During Construction

Clarifications and design guidance during implementation, so the built result matches the approved design.

Who it’s for
Clients whose project is entering construction, and contractors who want a designer available when real-world conditions demand a decision.
What’s included
Answers to contractor questions, review of on-site decisions against the design, and updated drawings or specifications when conditions change.
The practical value
Construction always raises questions. Answered quickly and consistently, they stay questions instead of becoming deviations.
The result
A finished space that stays aligned with the approved design through consistent guidance during construction.

Next Step

Not sure which services your project needs?

Describe the space and what you want to change. Marina will tell you which parts of the design phase actually apply — nothing more.

marizenehka4@gmail.com Instagram — @marianha_mbm LinkedIn