Coastal Apartment Interior Design
An apartment overlooking the sea, designed in a calm gray palette with classic detailing — and reviewed in options, room by room, before construction.
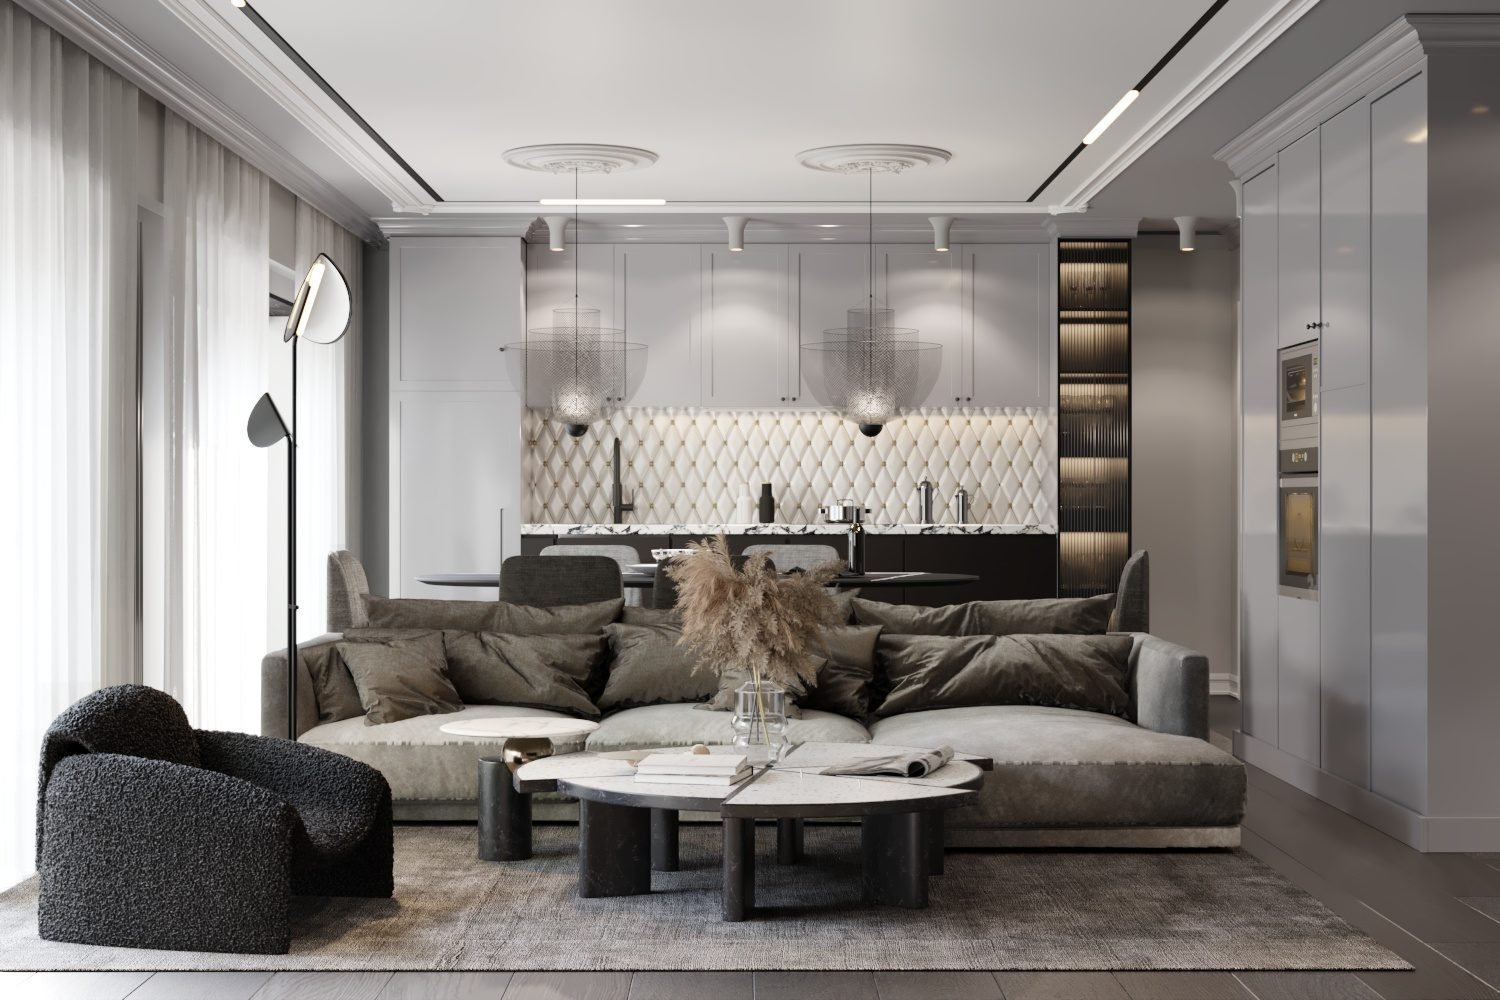
Overview
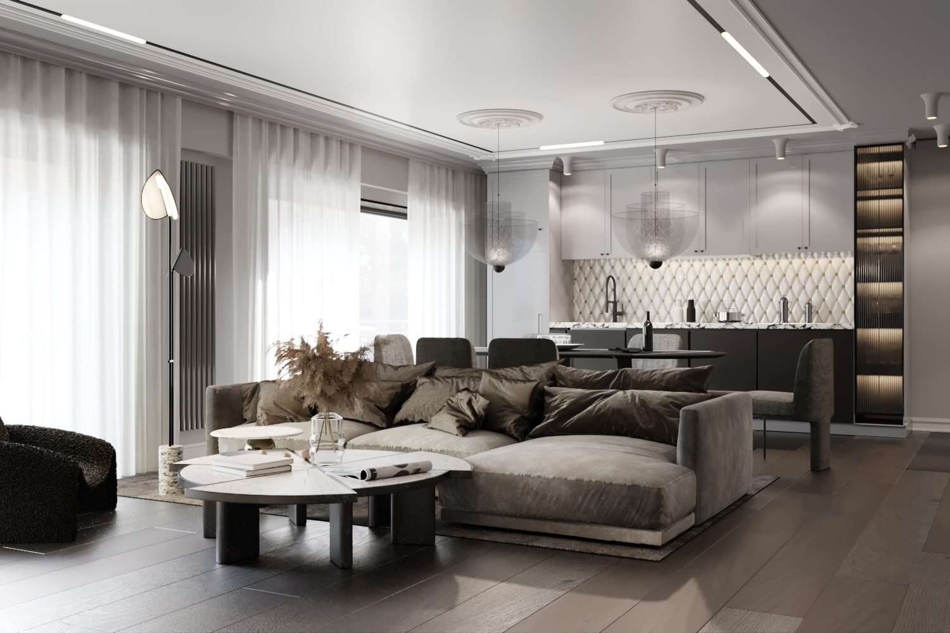
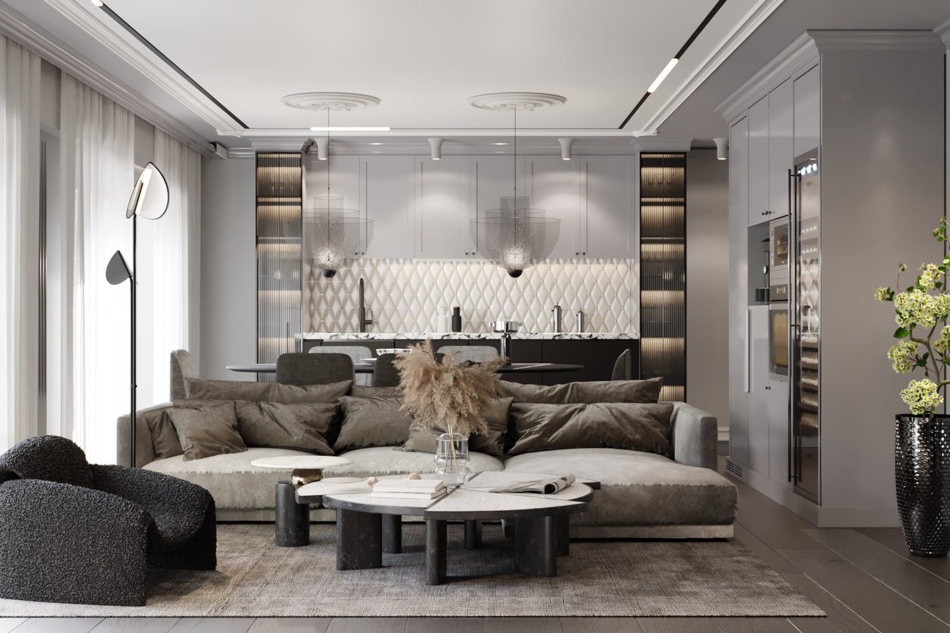
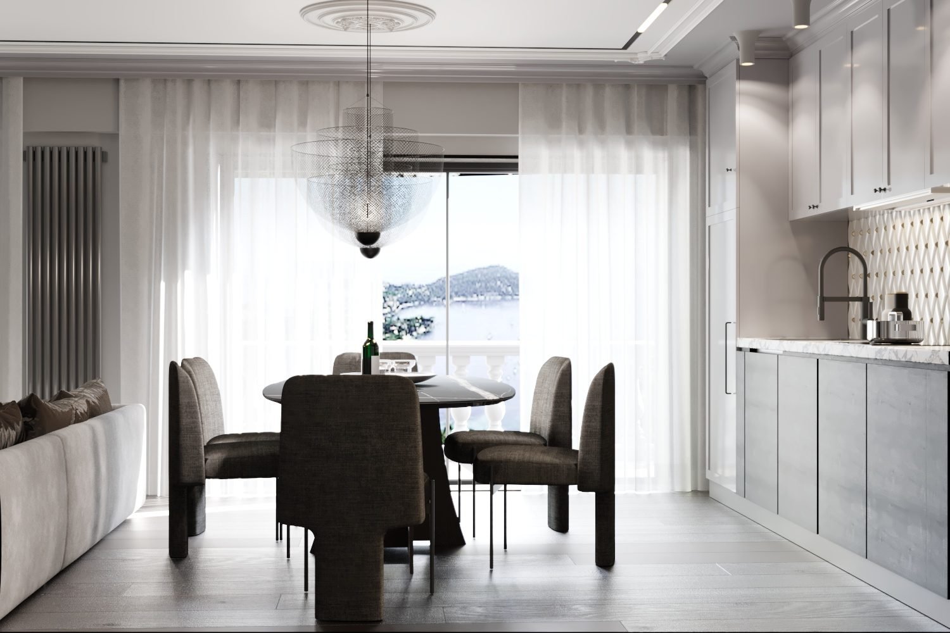
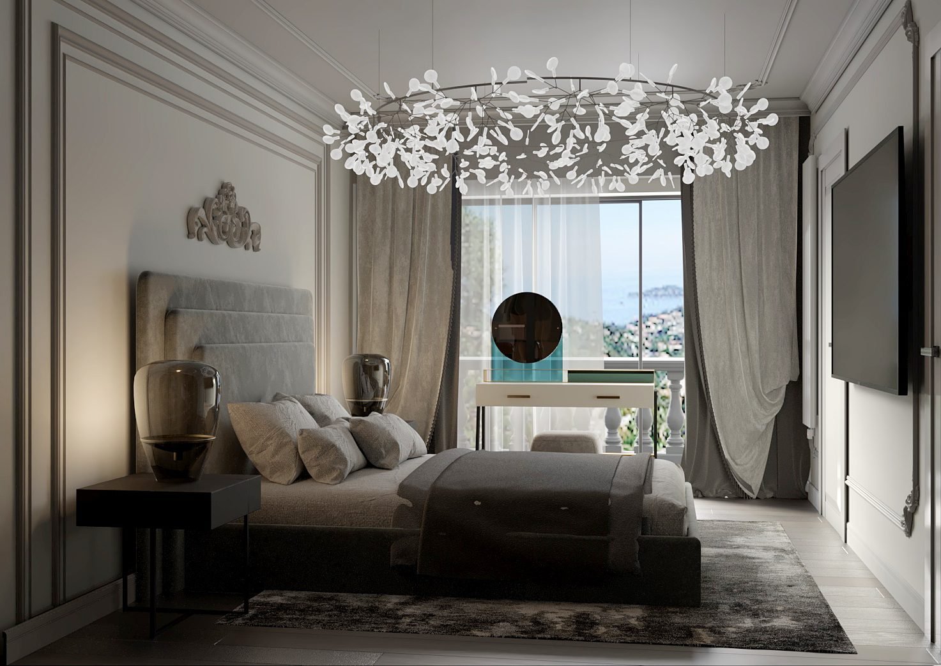
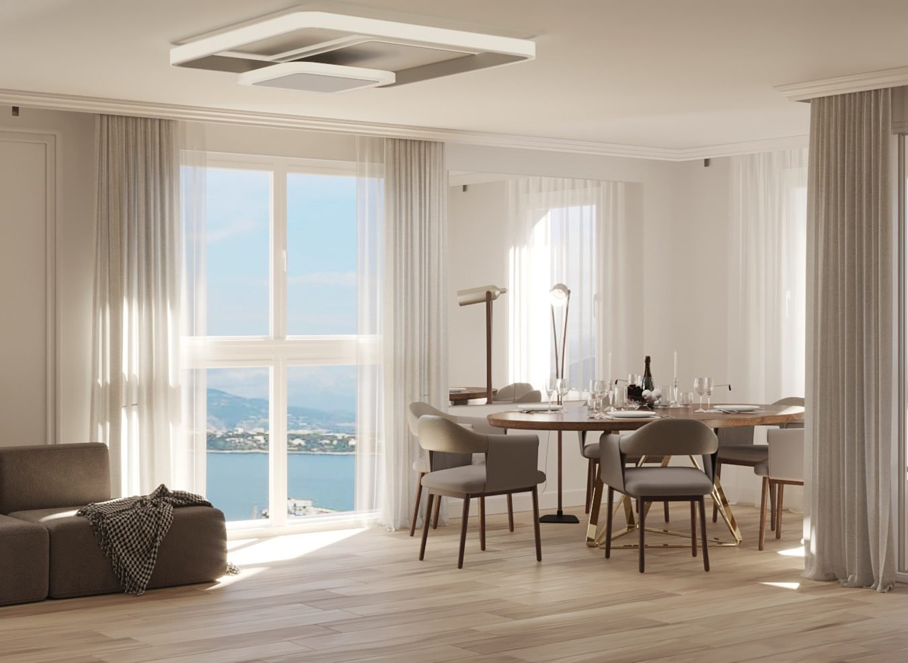
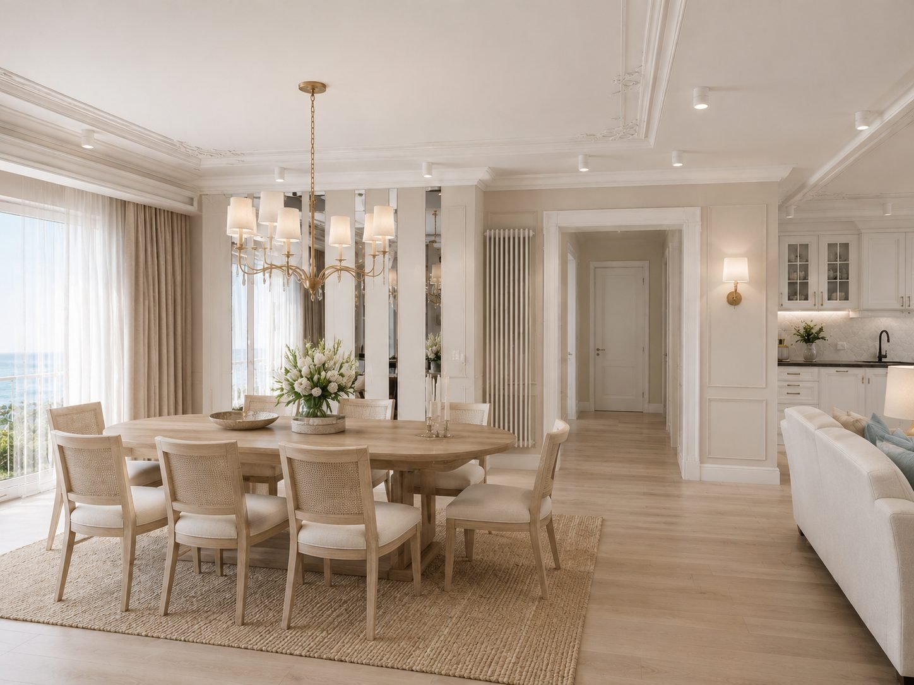
The apartment's best feature is its view, so the interior stays deliberately quiet: soft grays and warm whites, classic paneling and cornices, a quilted marble backsplash, and glass accents that keep the light moving. The open living room, kitchen, and dining zone all orient toward the windows.
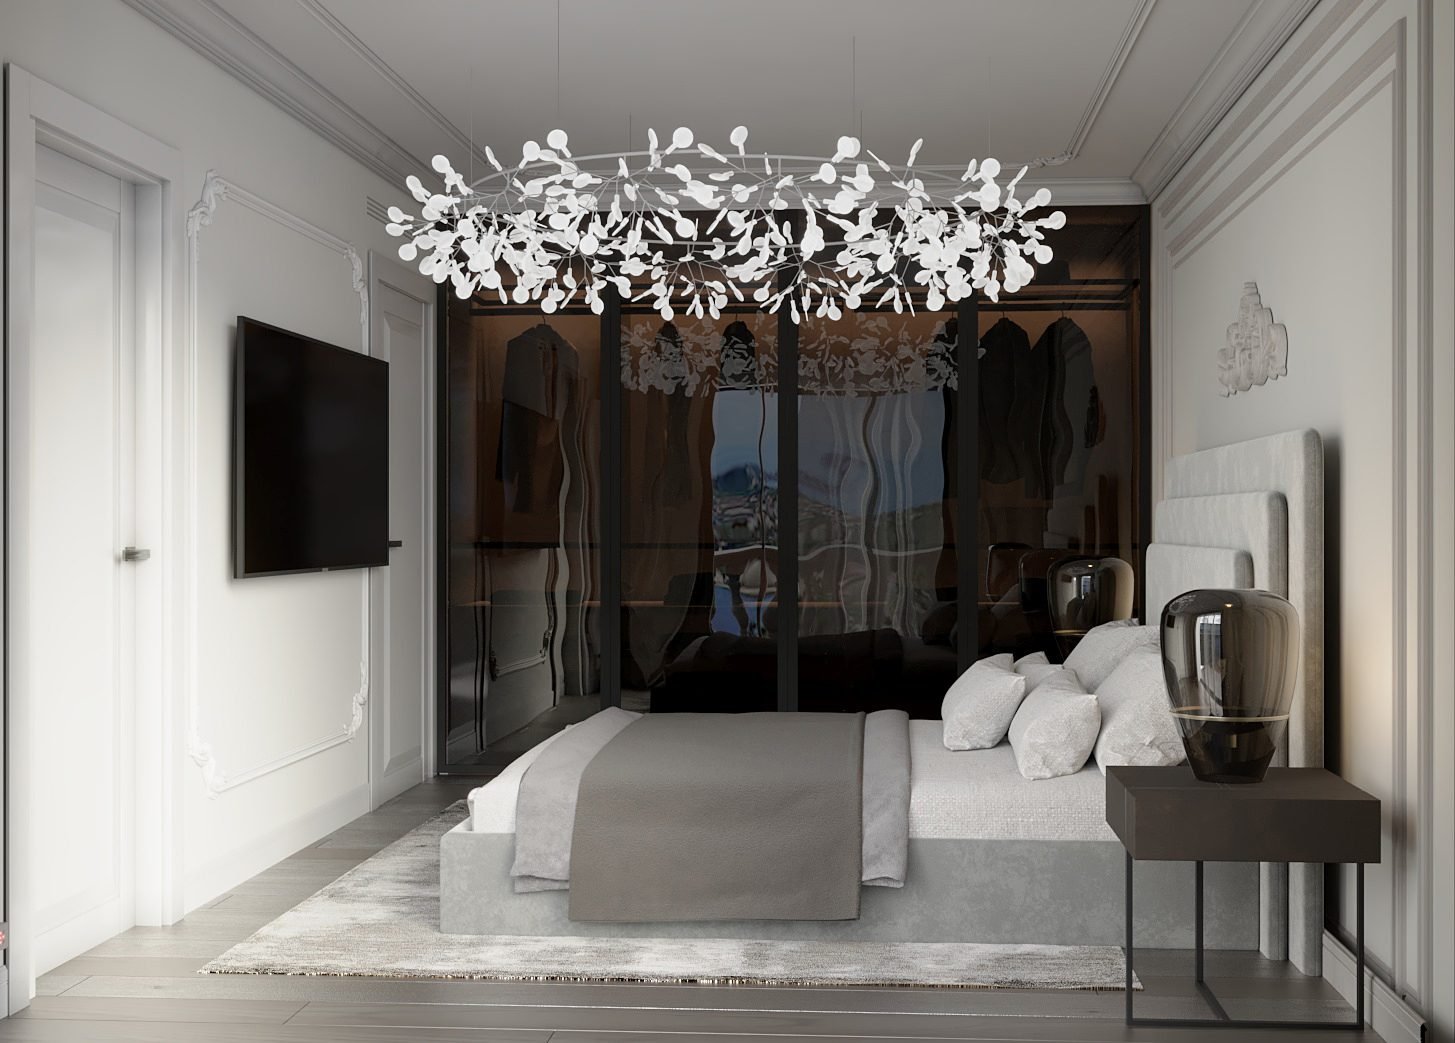
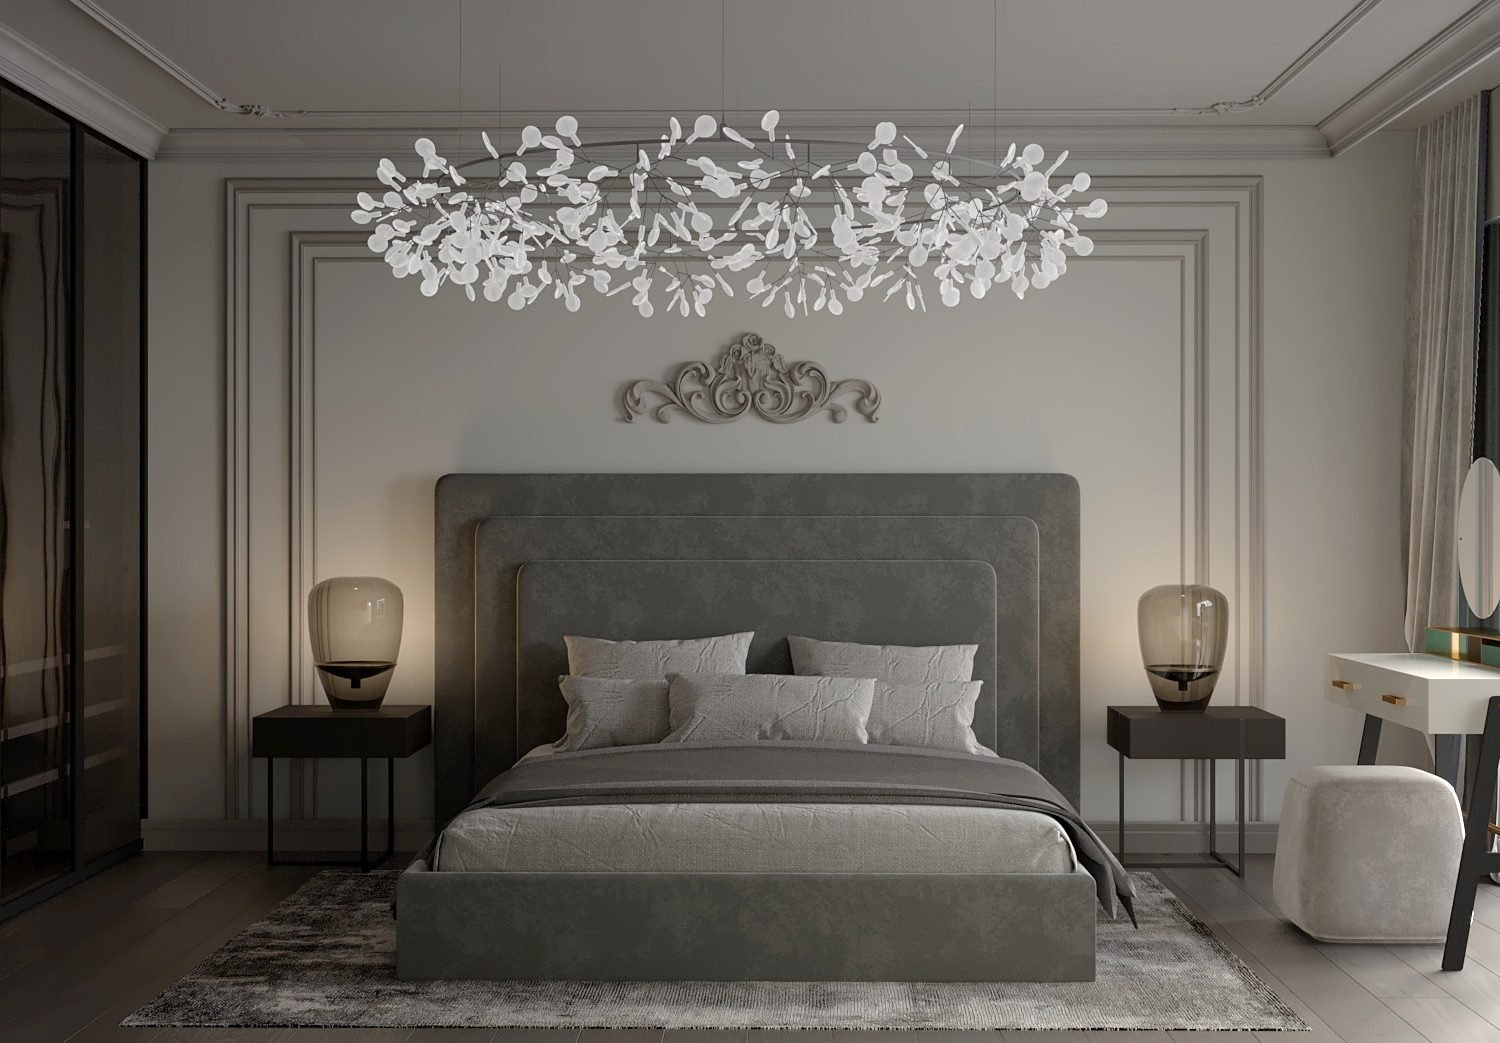
In the bedroom, a sculptural chandelier and a teal vanity moment add color against the same calm base, with the balcony framing the sea.
Design Objective
Design a home that frames the sea view instead of competing with it — and let the owners see and compare finished room options before any work began.
Design Approach
The main living spaces were planned around the window wall, then rendered photorealistically for approval. Key rooms were developed in styling options — the same dining room, for example, was presented in two complete versions — so decisions were made between finished pictures, not abstractions.
Project gallery