Interior Design Process Case Study
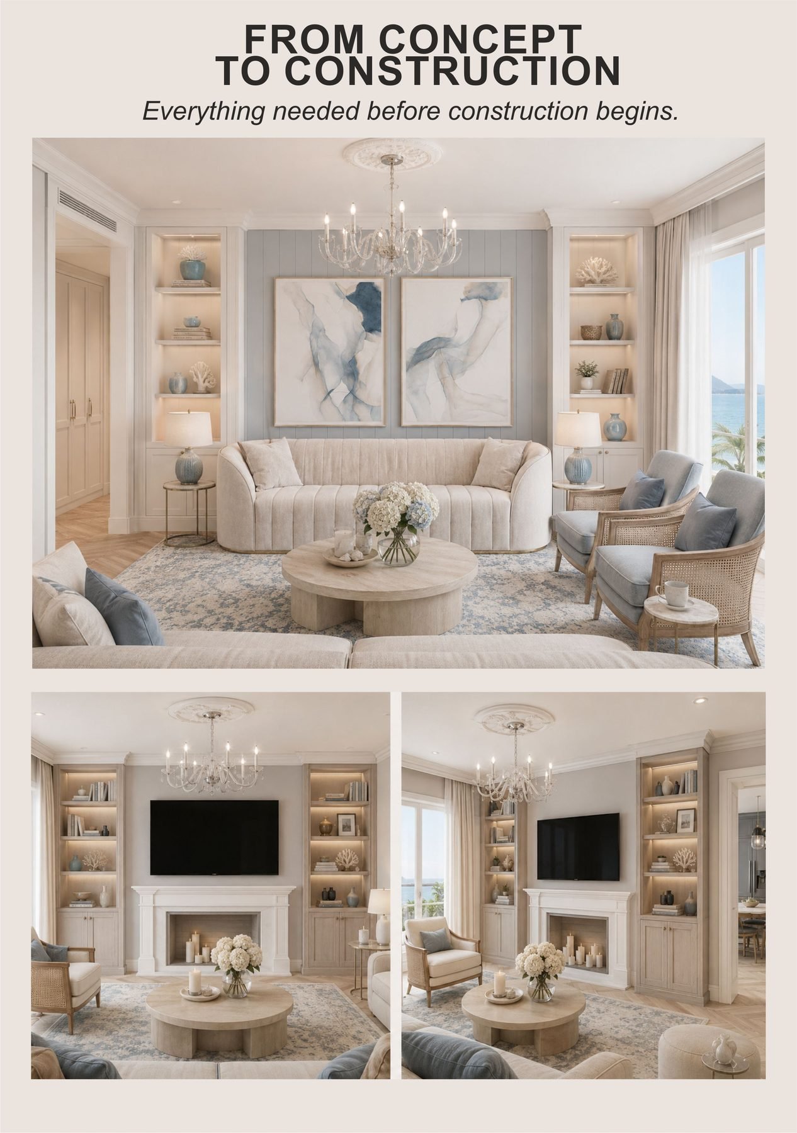
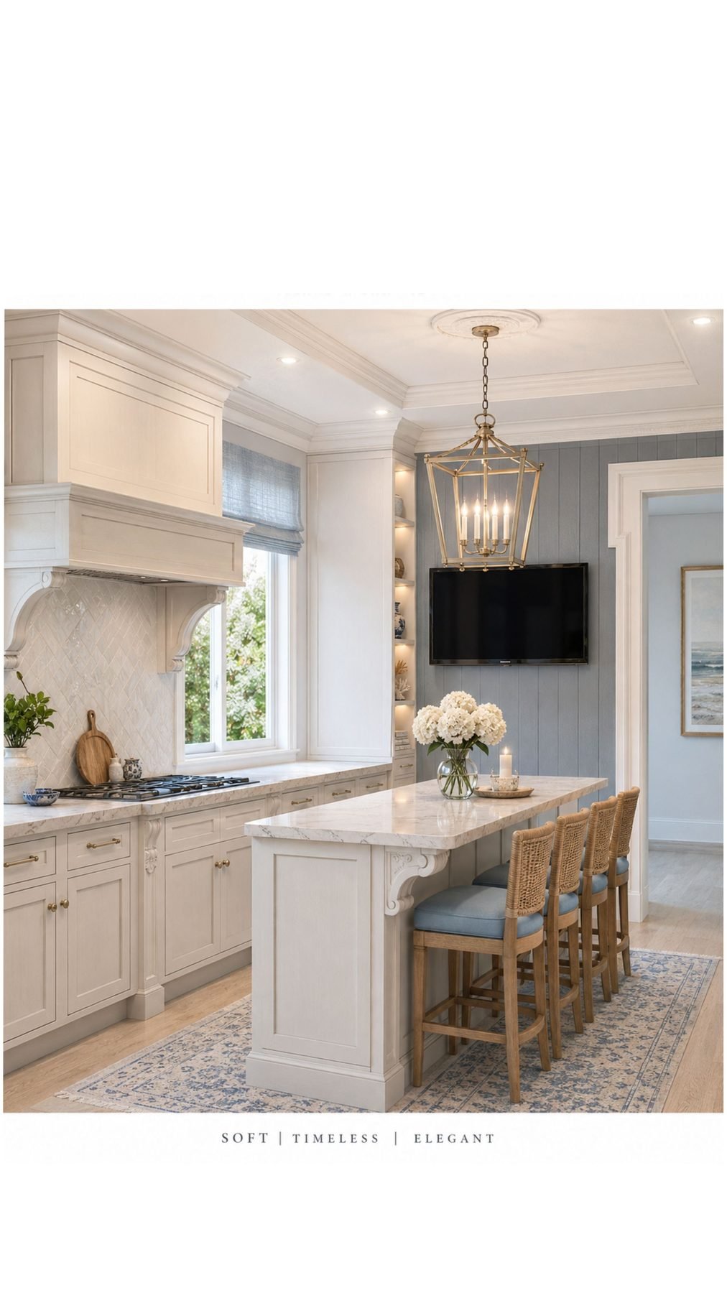
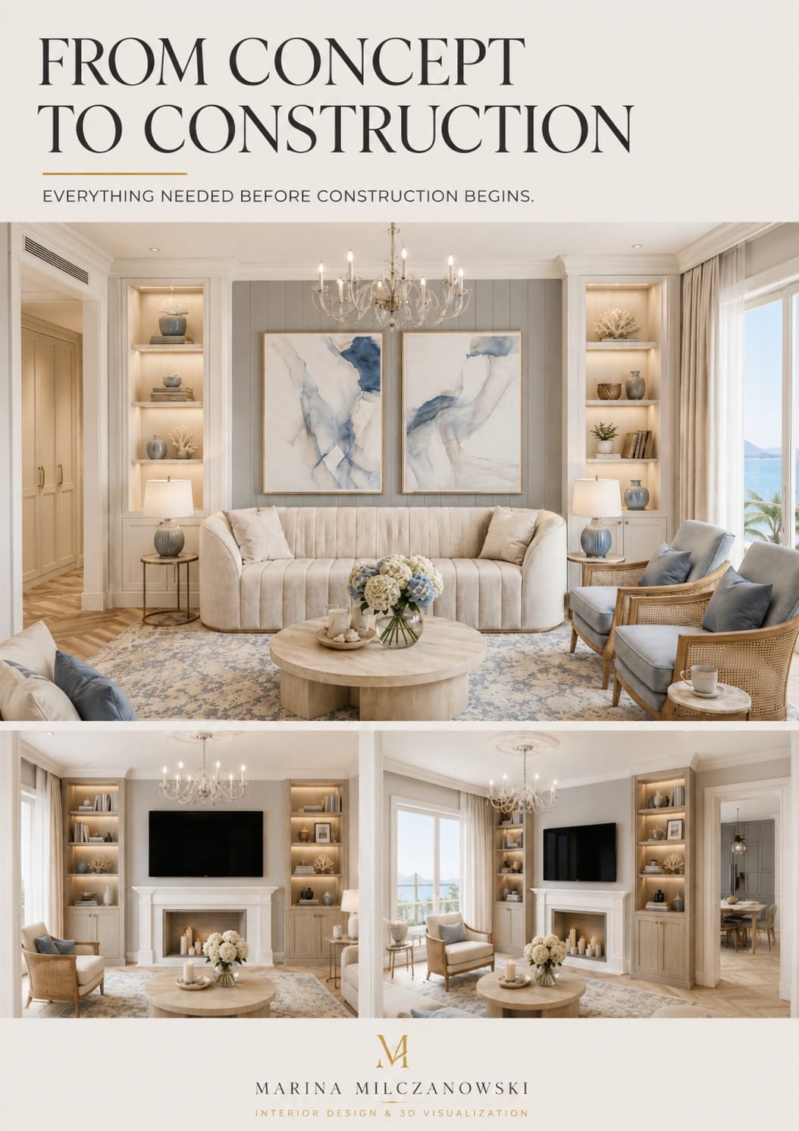
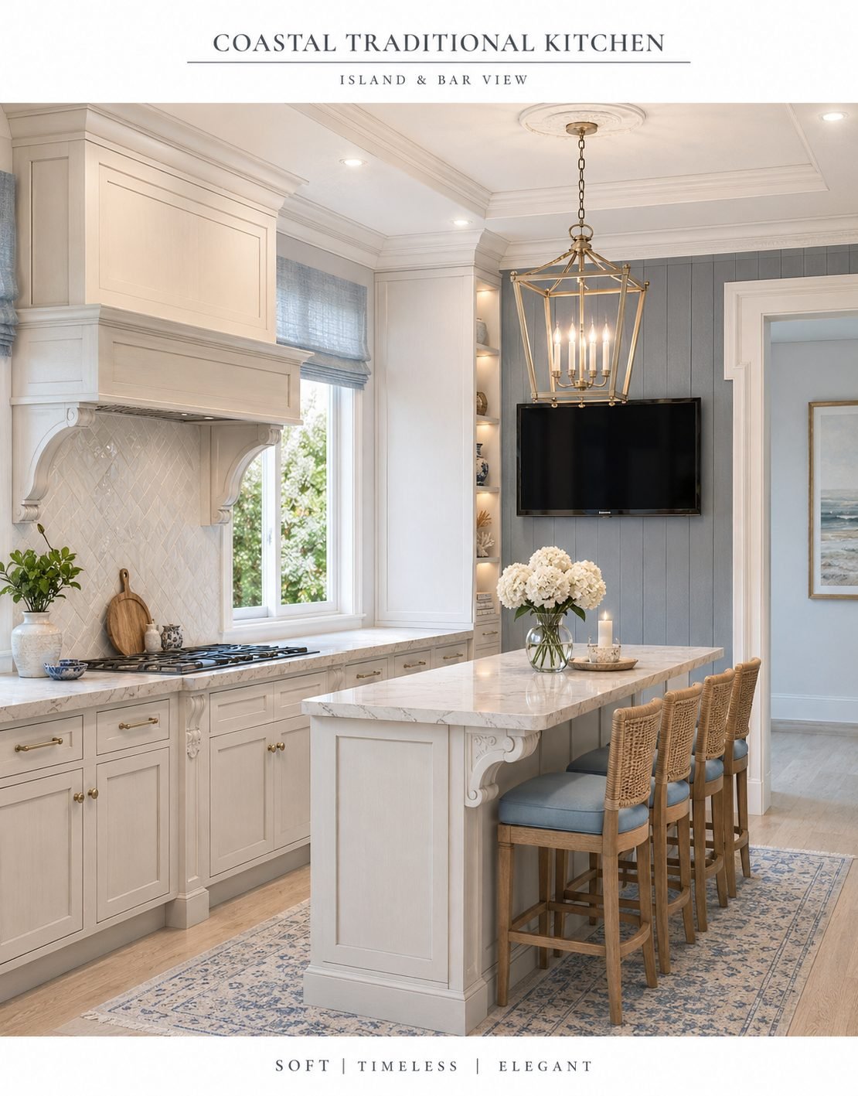
What clients and contractors receive: sketches, plans, elevations, material palettes, and photorealistic images that create a coordinated design record and reduce construction uncertainty.
Overview
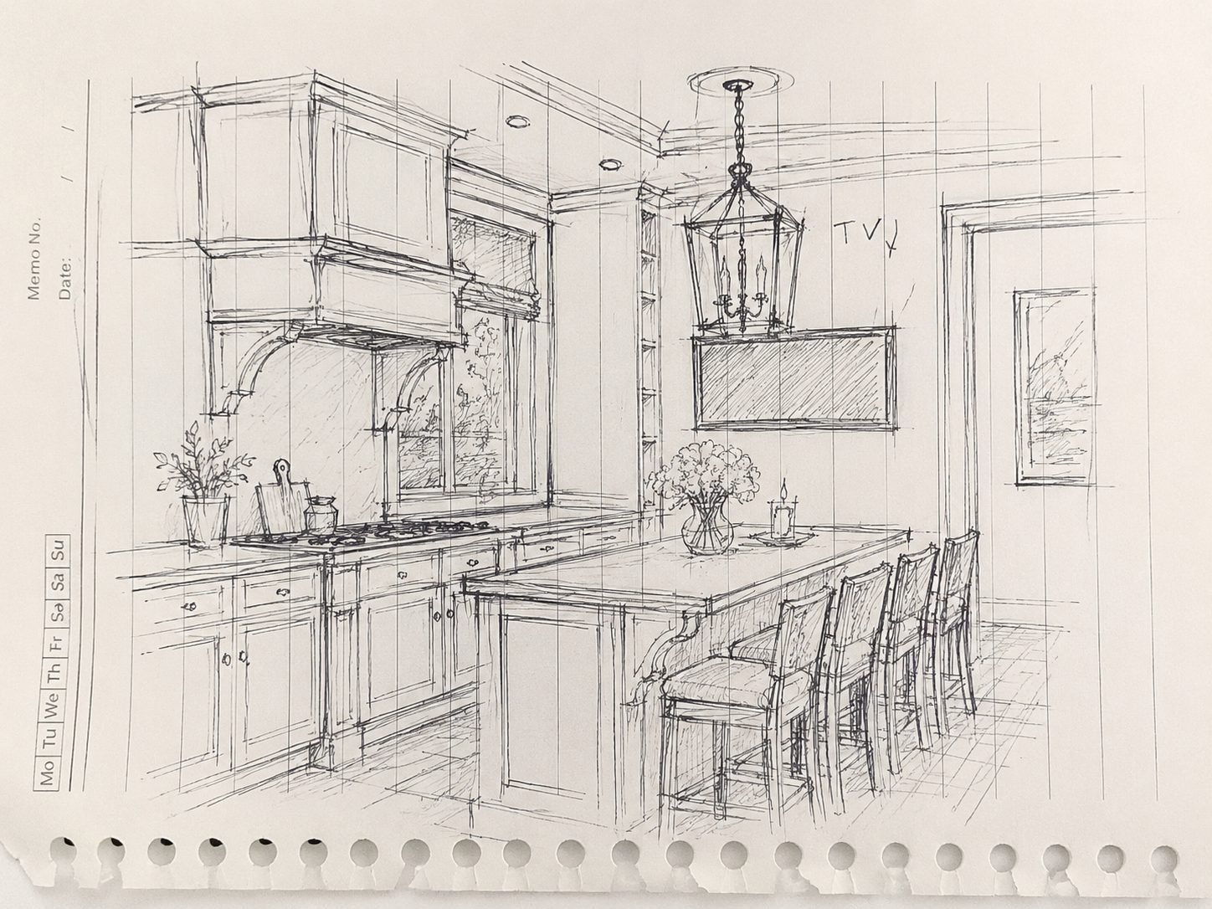
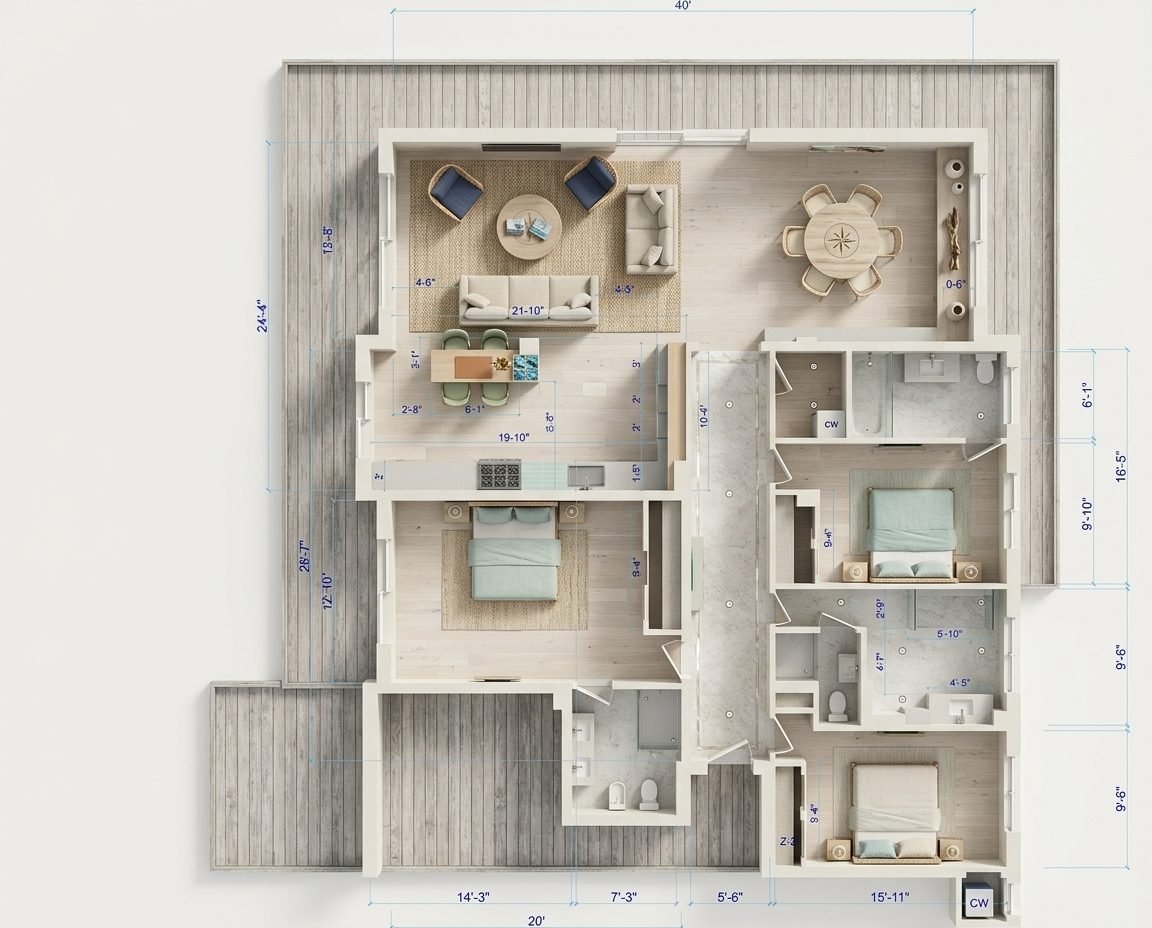
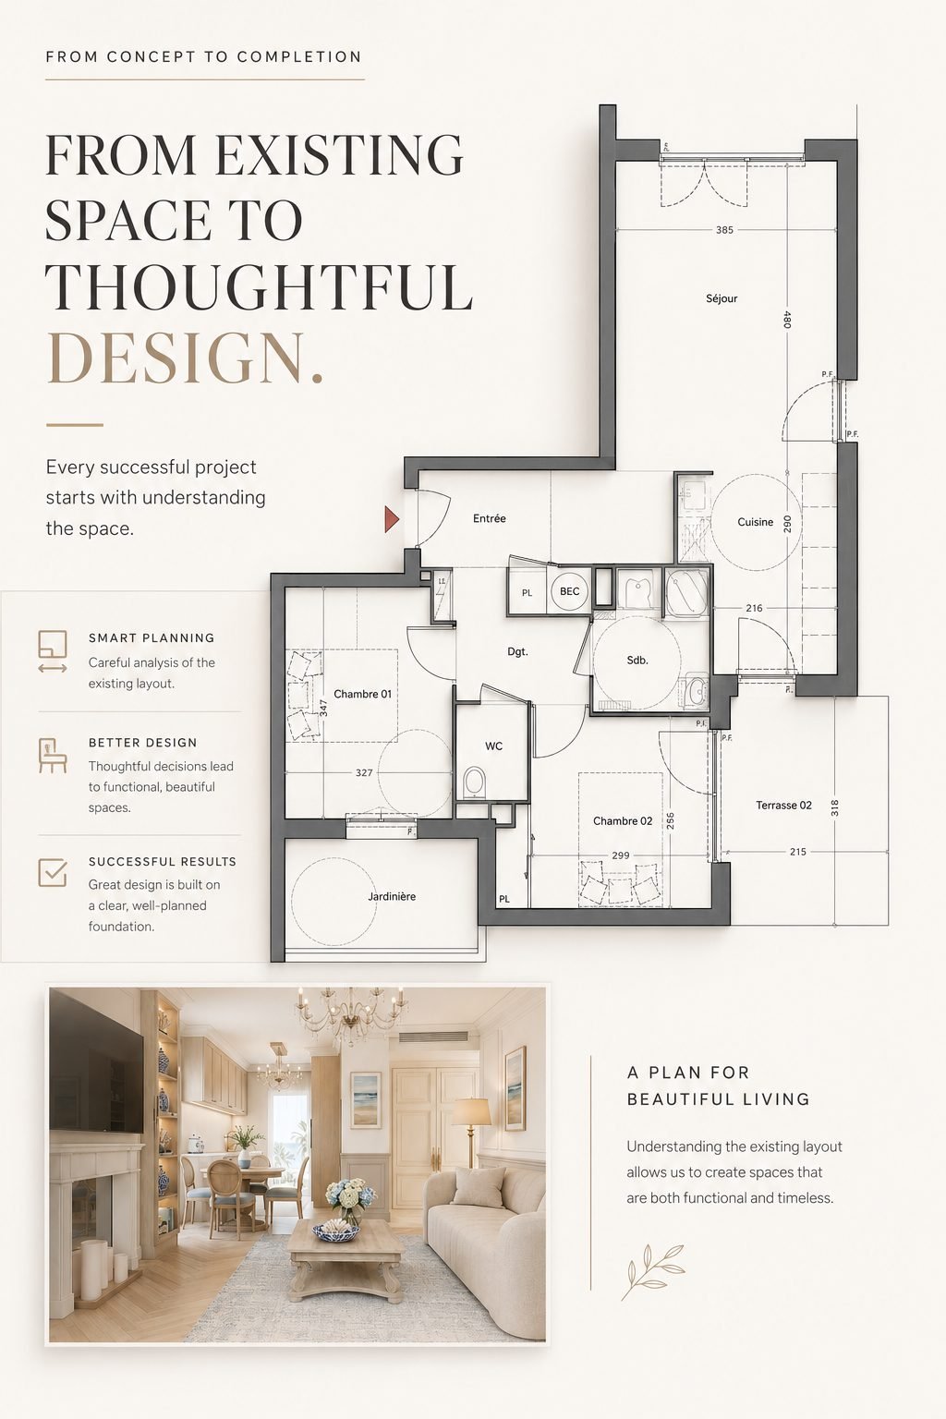
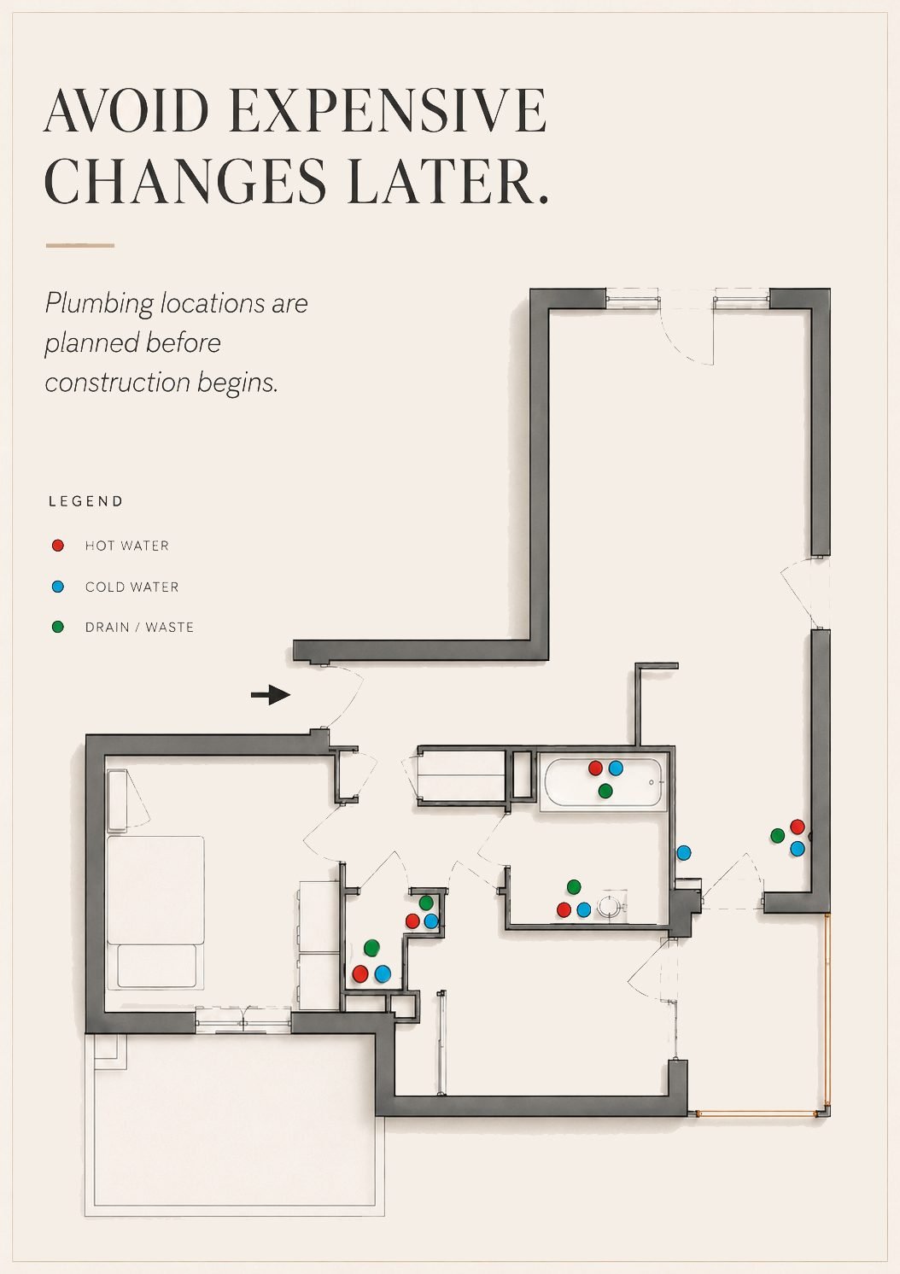
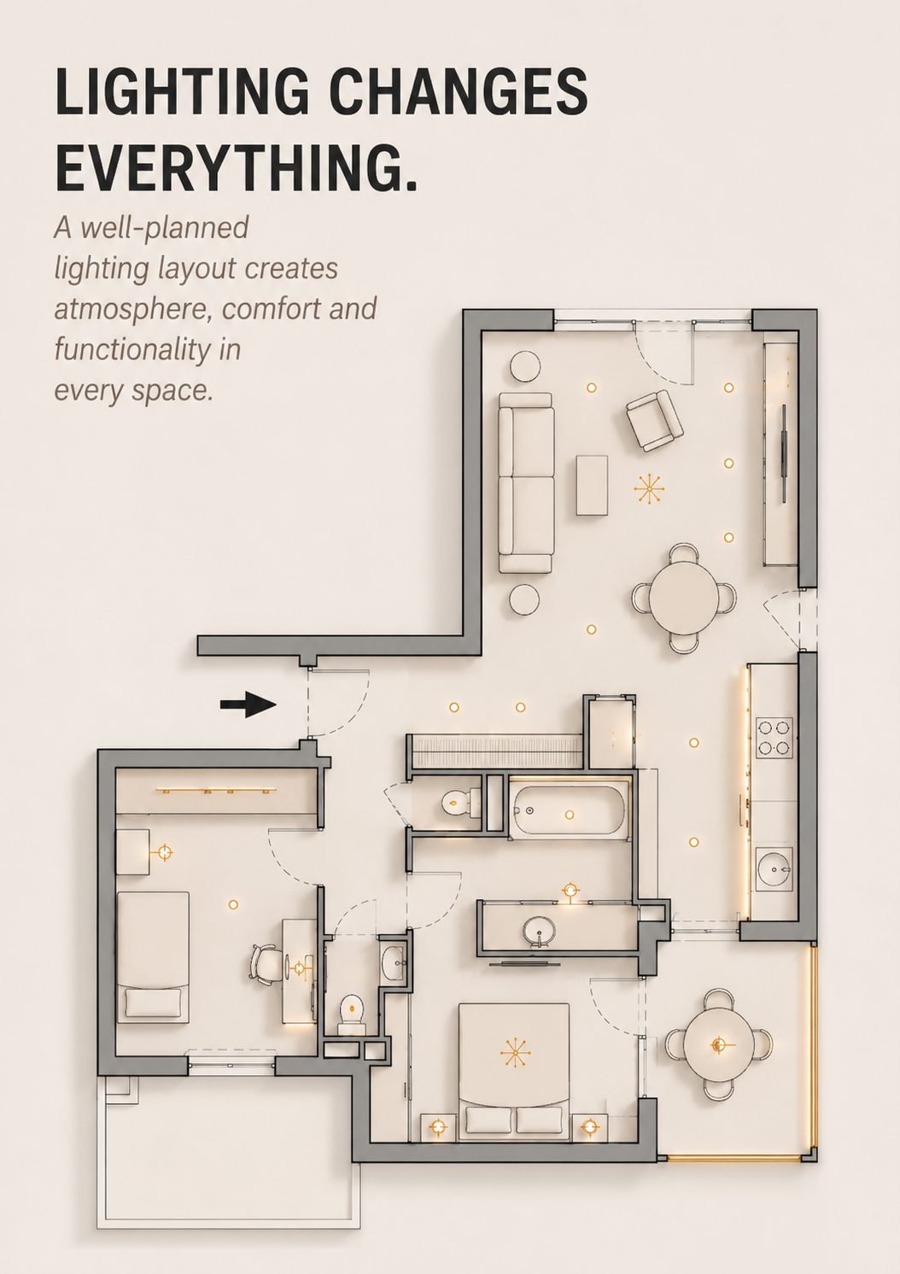
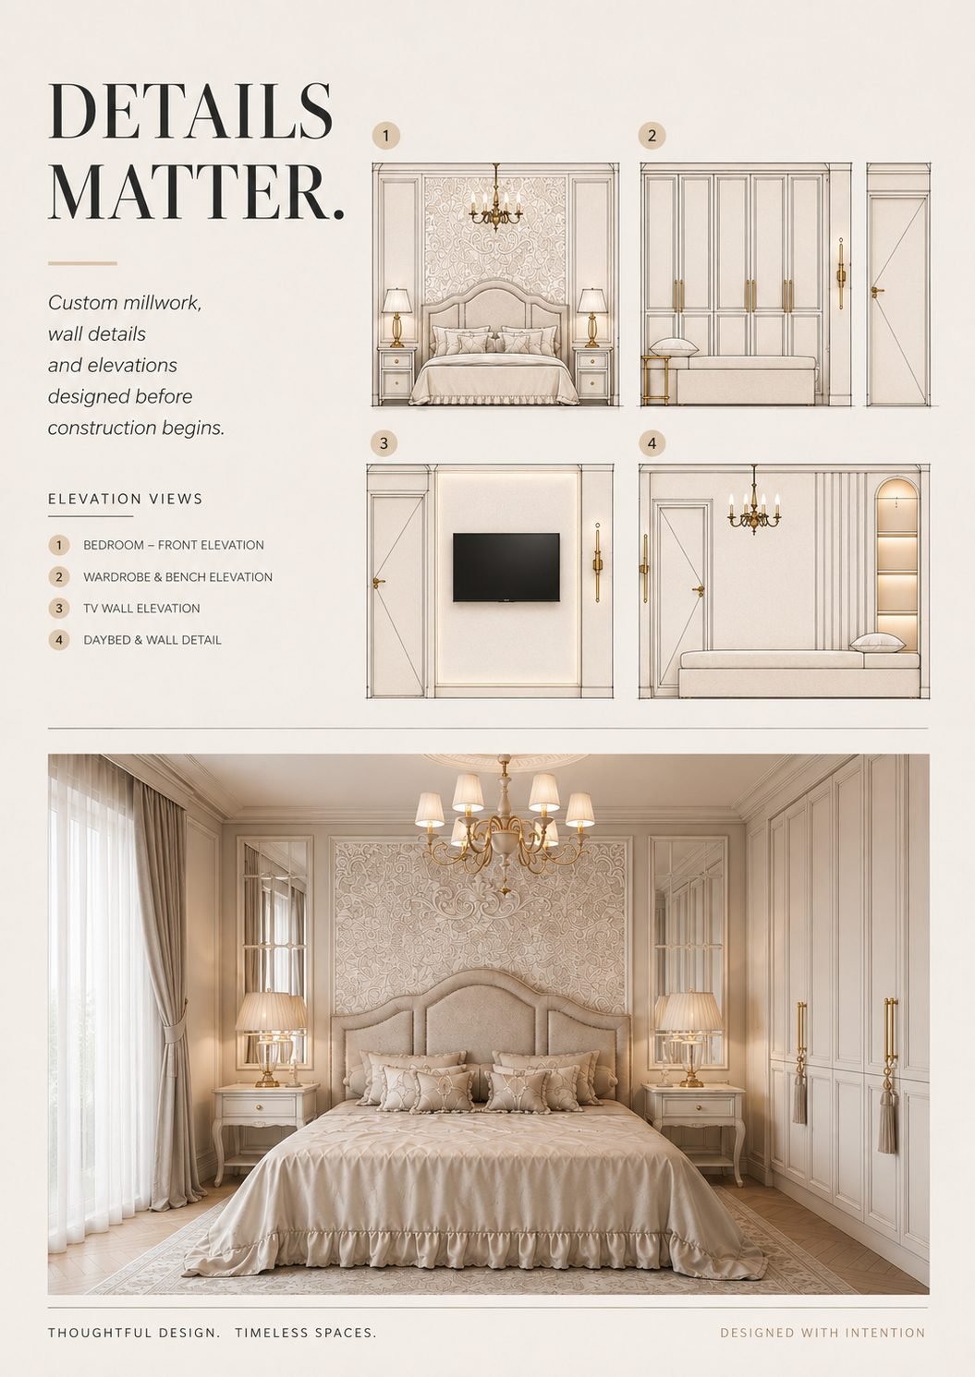
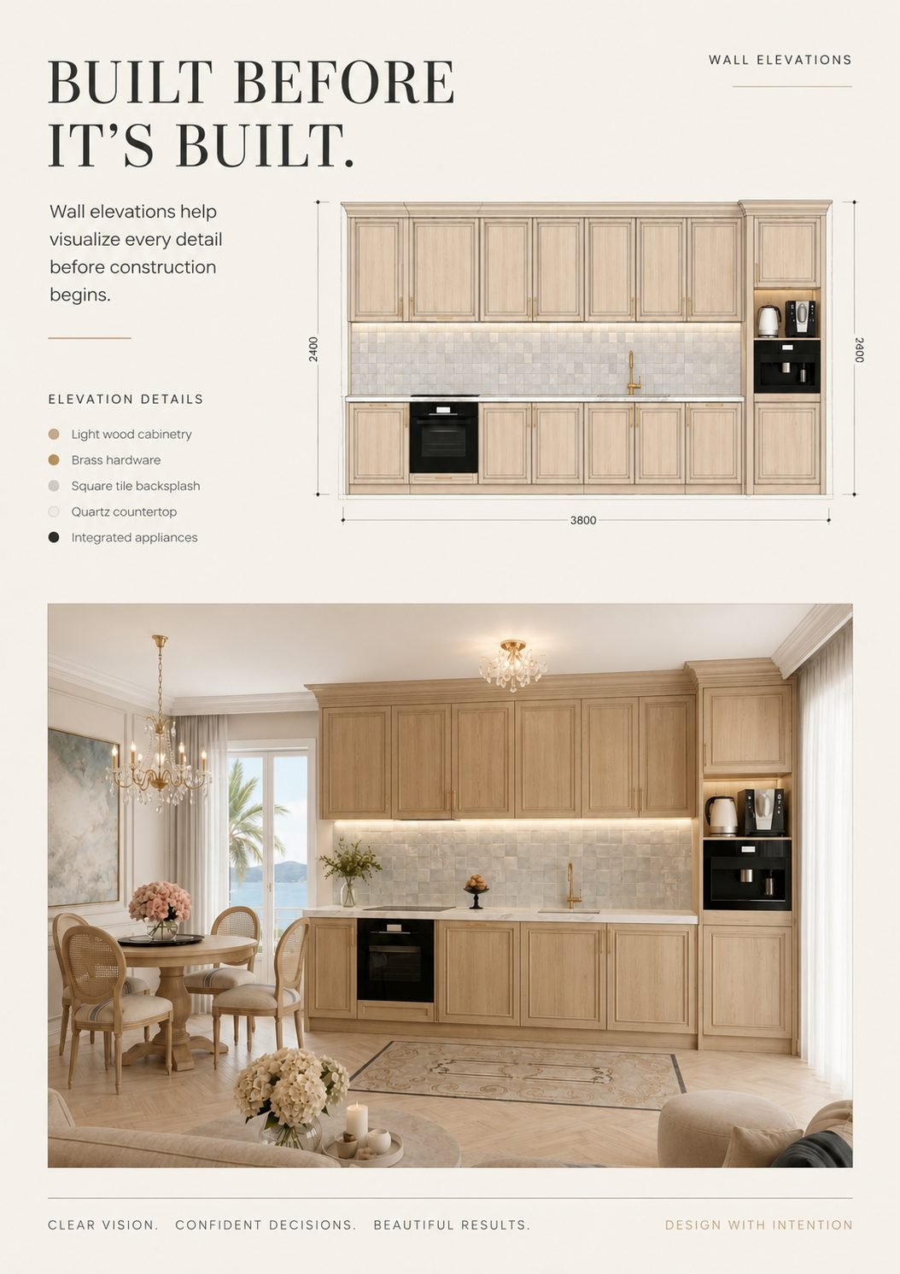
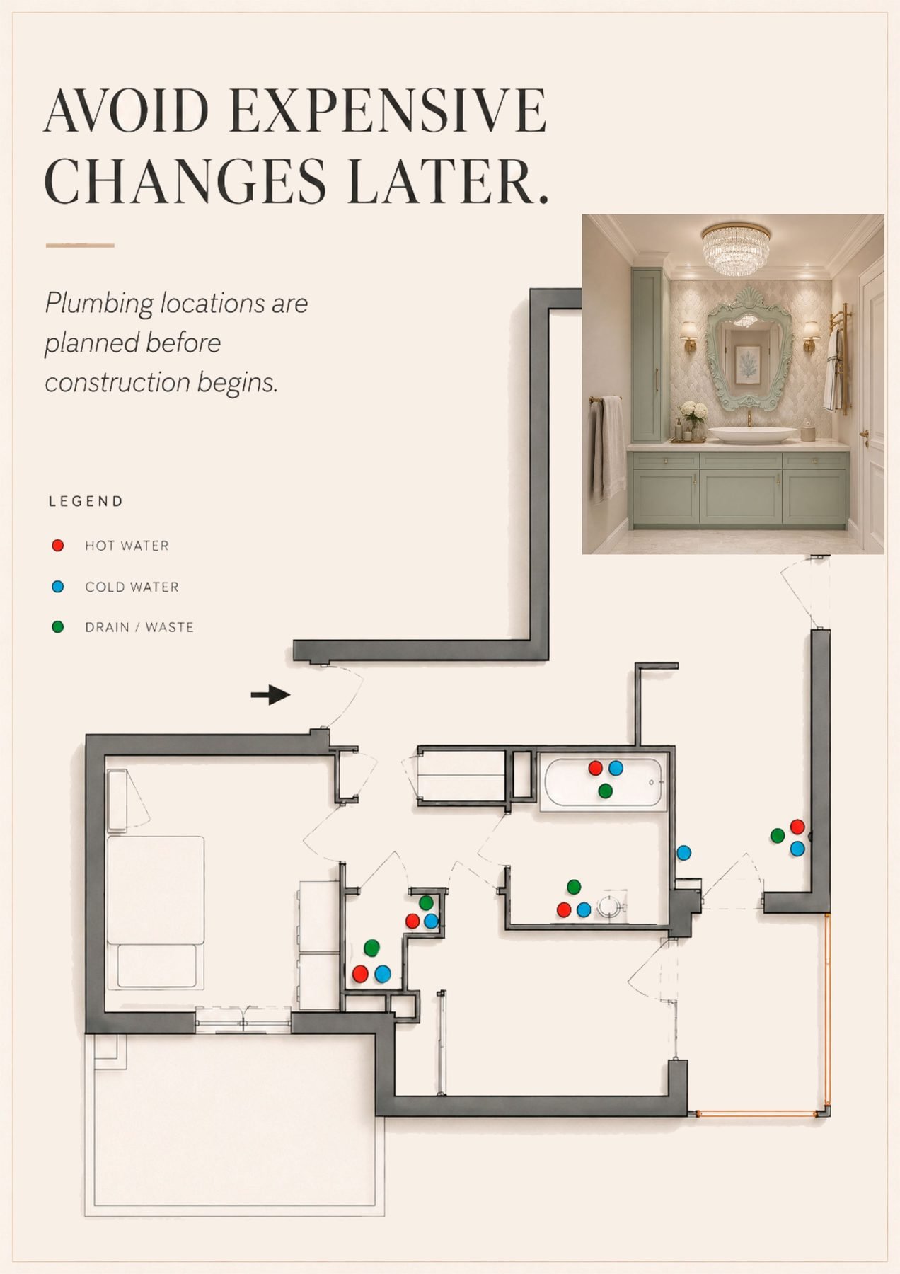
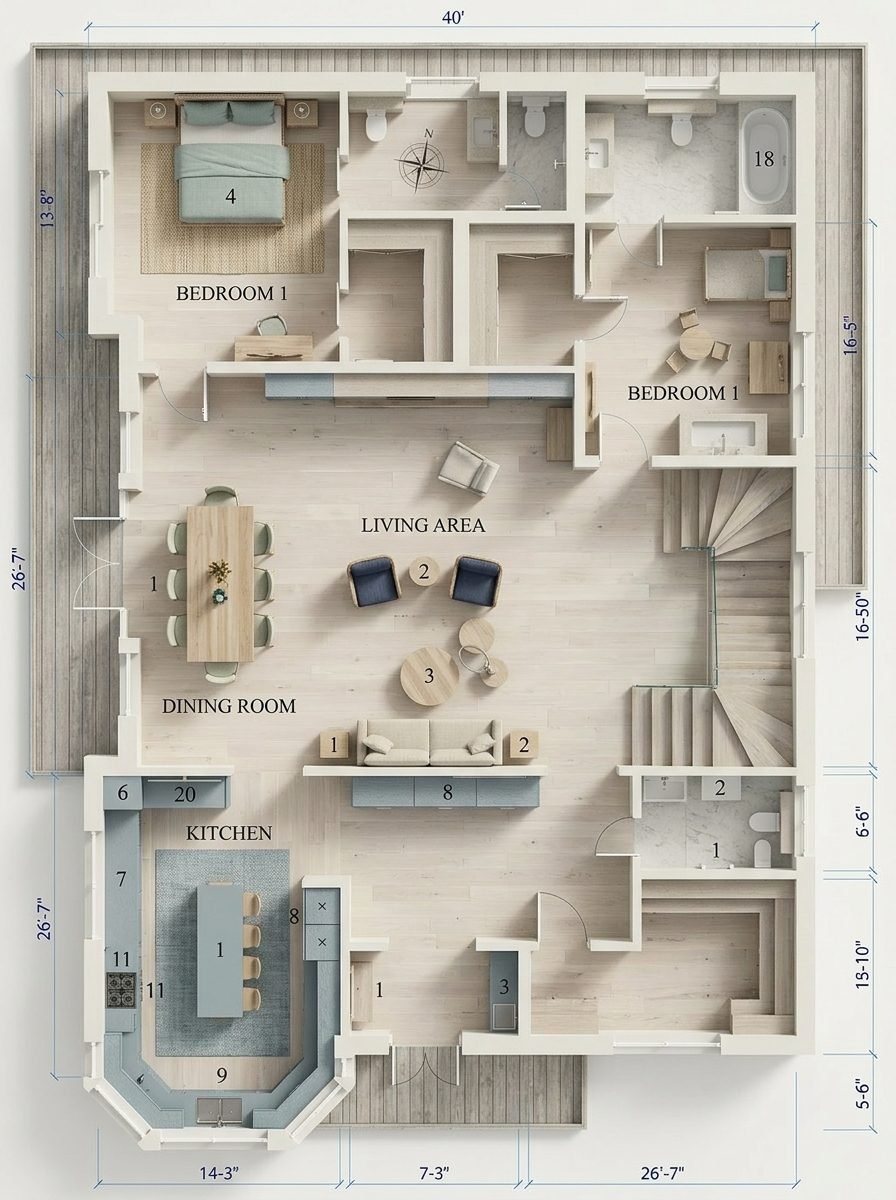
Most of a design project is invisible in the final visualizations. This case study shows the working documents in between: the first hand sketches, the measured plans, the plumbing and lighting layouts, the wall elevations and millwork details, and the boards that assemble materials into one palette.
Each document answers a construction question before it's asked on site — where the water lines go, how high the cabinets run, which switch controls which light, what shade of blue the cabinetry is.
Design Objective
Show what “every detail planned in advance” looks like in practice, and how thorough documentation supports a smoother construction phase.
Design Approach
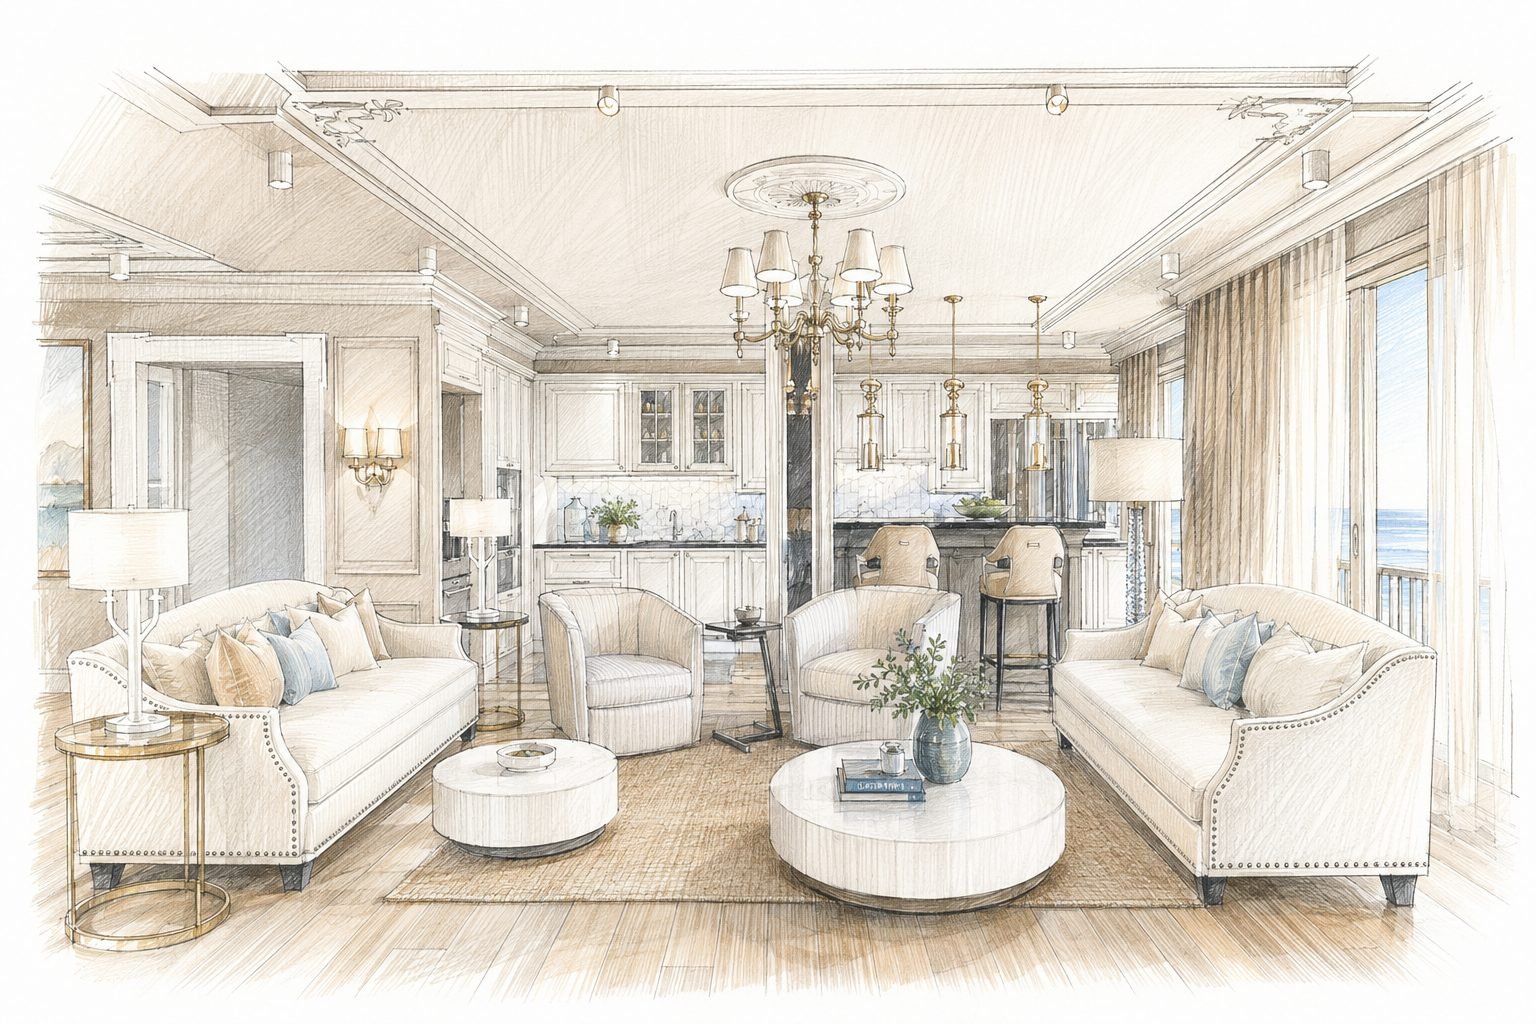
The documents below follow the same order as a real project: sketch, measure, plan, resolve the technical layers, assemble materials, and confirm everything in photorealistic images before the first wall is opened.
The working documents