Request a Consultation

marizenehka4@gmail.com
Instagram · LinkedIn

The Design Process

Interior Design Process: From First Sketch to Construction

Eight practical stages show what is designed, what you approve, and what your contractor receives, from consultation through construction support.

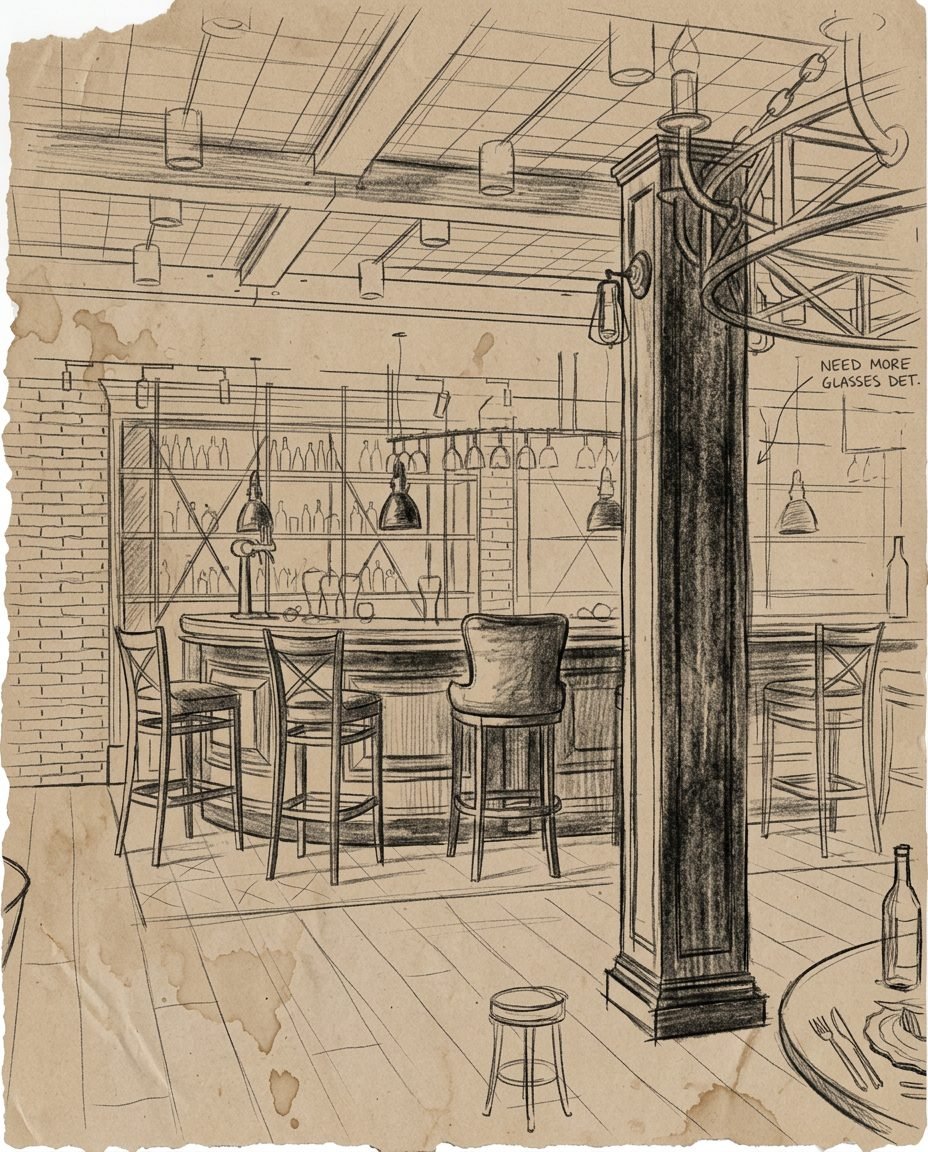
Example: the same bar, from sketch to visualization

Pencil sketch of a restaurant bar with a wooden column and bar stools, with the handwritten note 'need more glasses detail'
The first sketch — Brigantine bar & restaurant
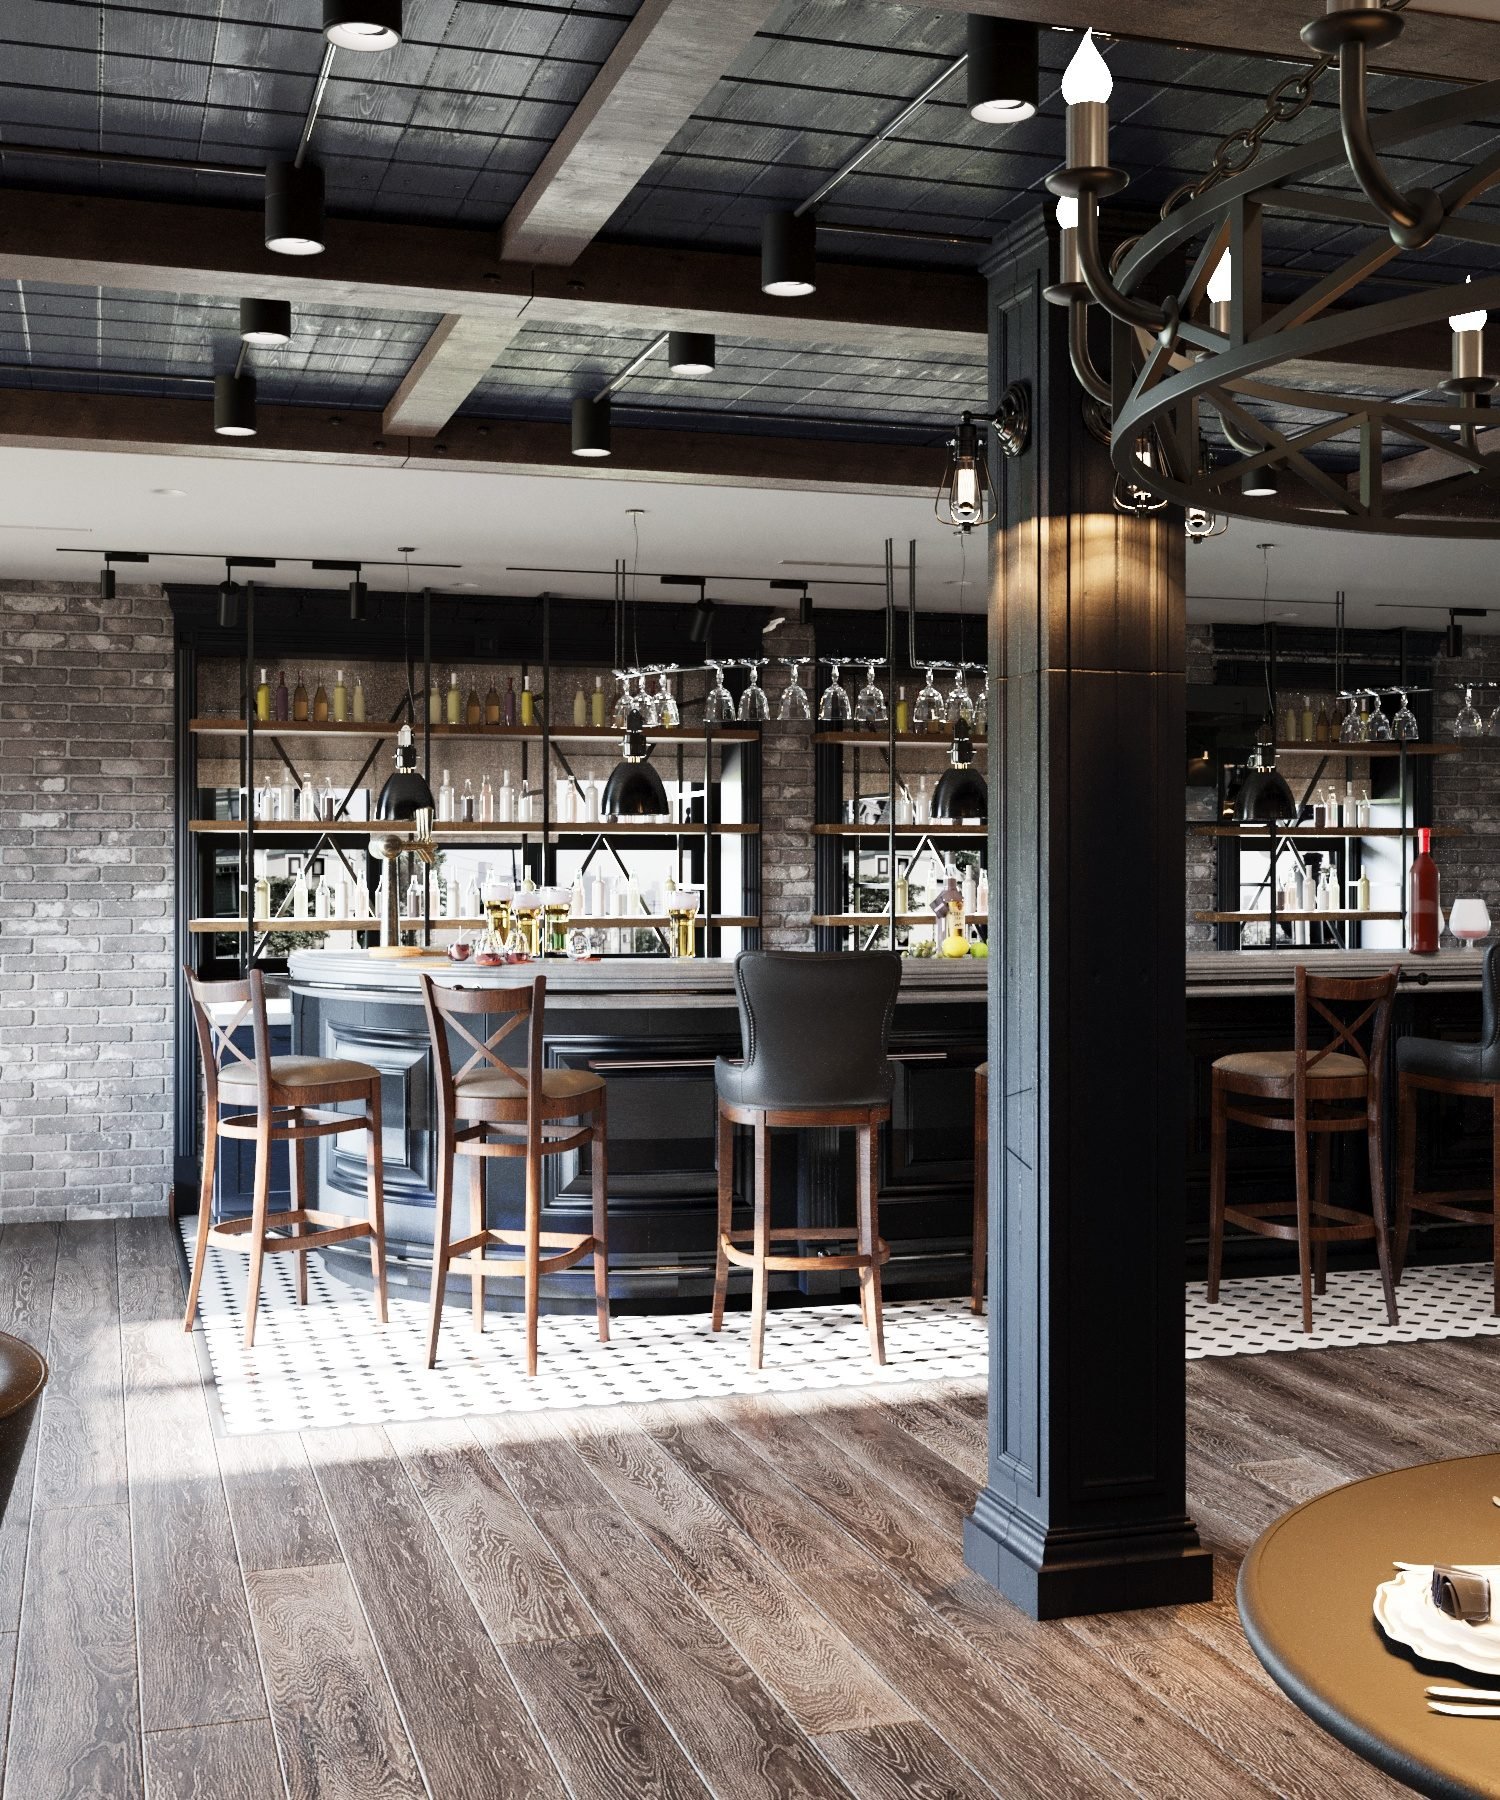
Photorealistic rendering of the same restaurant bar, built from the sketch with final materials and lighting
The same view — photorealistic visualization

Initial Consultation

A conversation about the space, your goals, style preferences, budget range, and timeline. For local projects this can happen on site; for remote projects, by video call.

What you receiveA clear picture of the recommended scope — which services your project actually needs, and how the design phase would be structured.
Measurements and Project Information

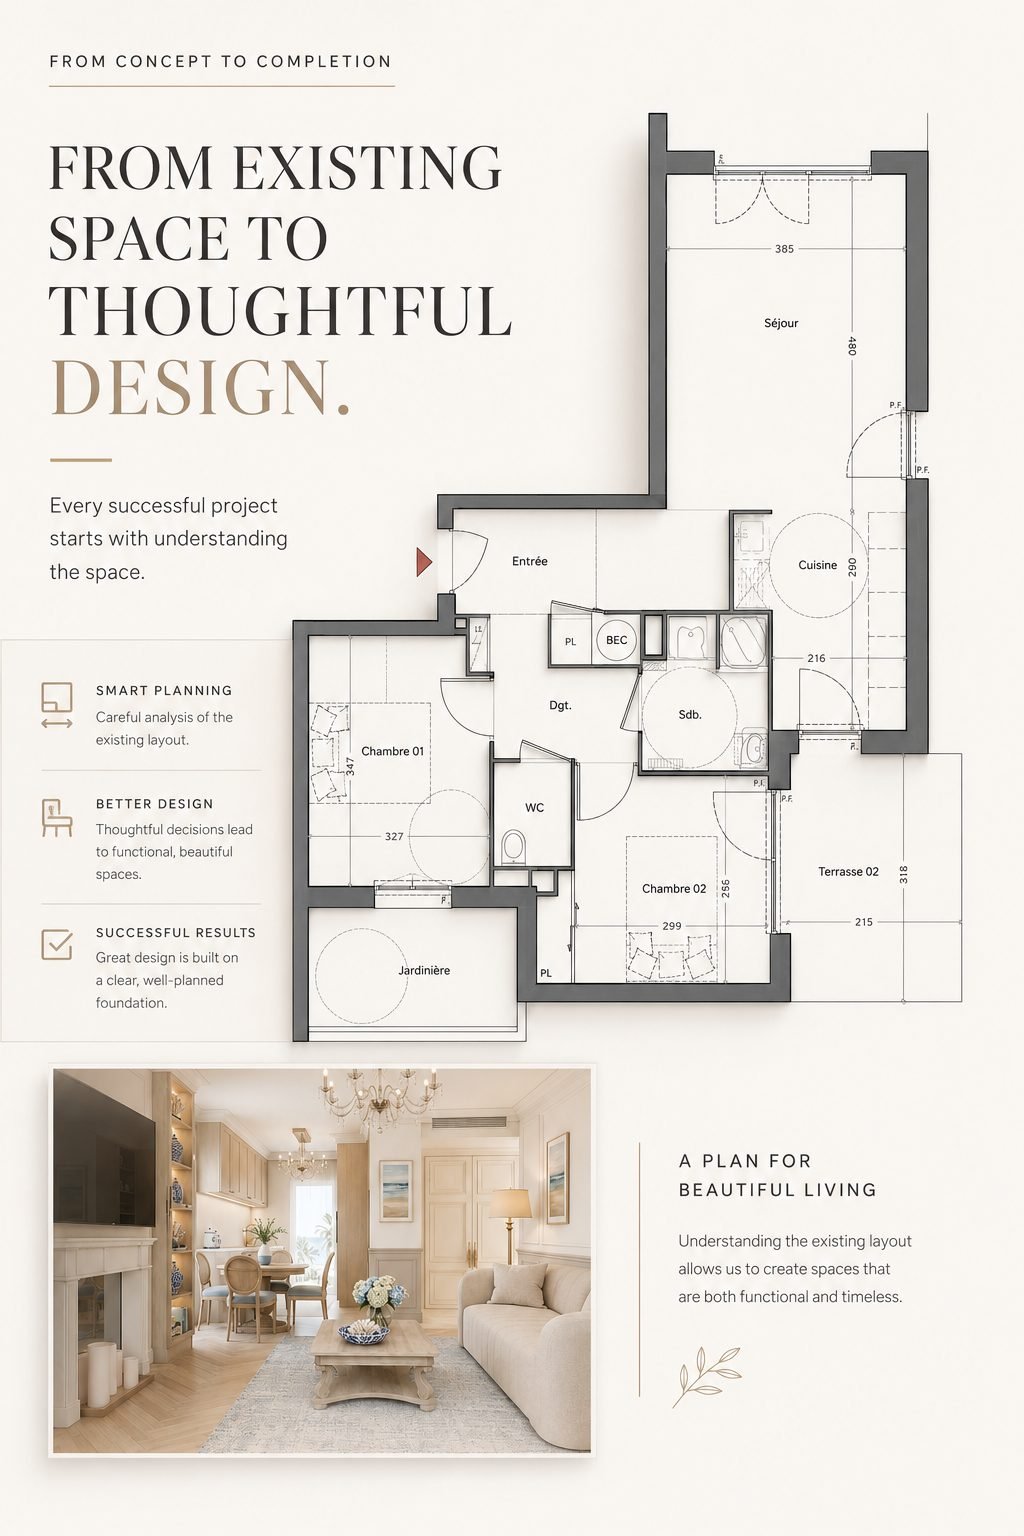
The existing space is measured and documented — dimensions, windows, plumbing, electrical, and structural constraints. Existing plans and photos are collected and verified.

What you receiveAn accurate as-built plan of the existing space — the foundation every later drawing is built on.

Measured floor plan of an existing apartment with room dimensions, presented under the heading 'From existing space to thoughtful design'

Space Planning

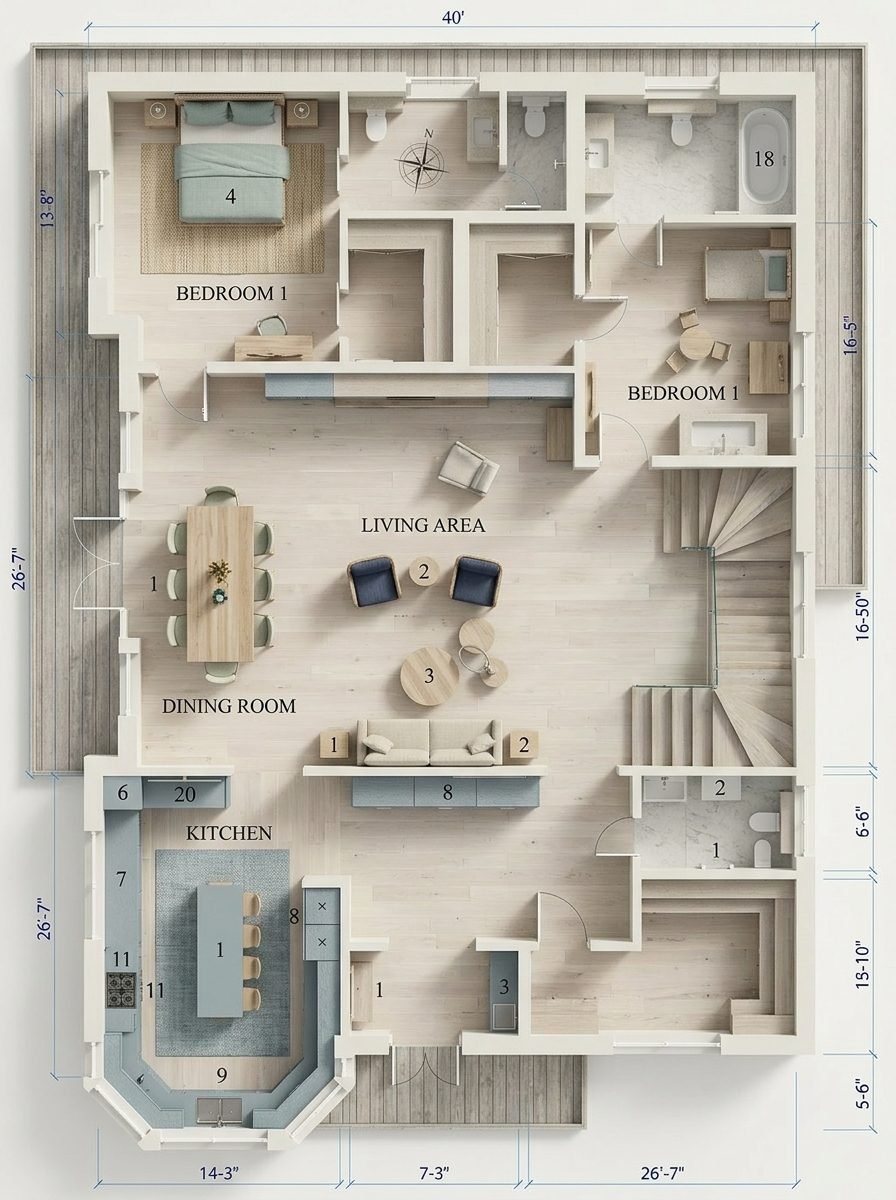
Layout options are developed around circulation, furniture, storage, and how you actually live or work in the space. We review them together and refine the strongest direction.

What you receiveFurniture-accurate floor plan options, and one approved layout that fixes the position of every wall, fixture, and major piece.

Annotated floor plan with labeled kitchen, dining room, living area, and bedrooms, including dimensions

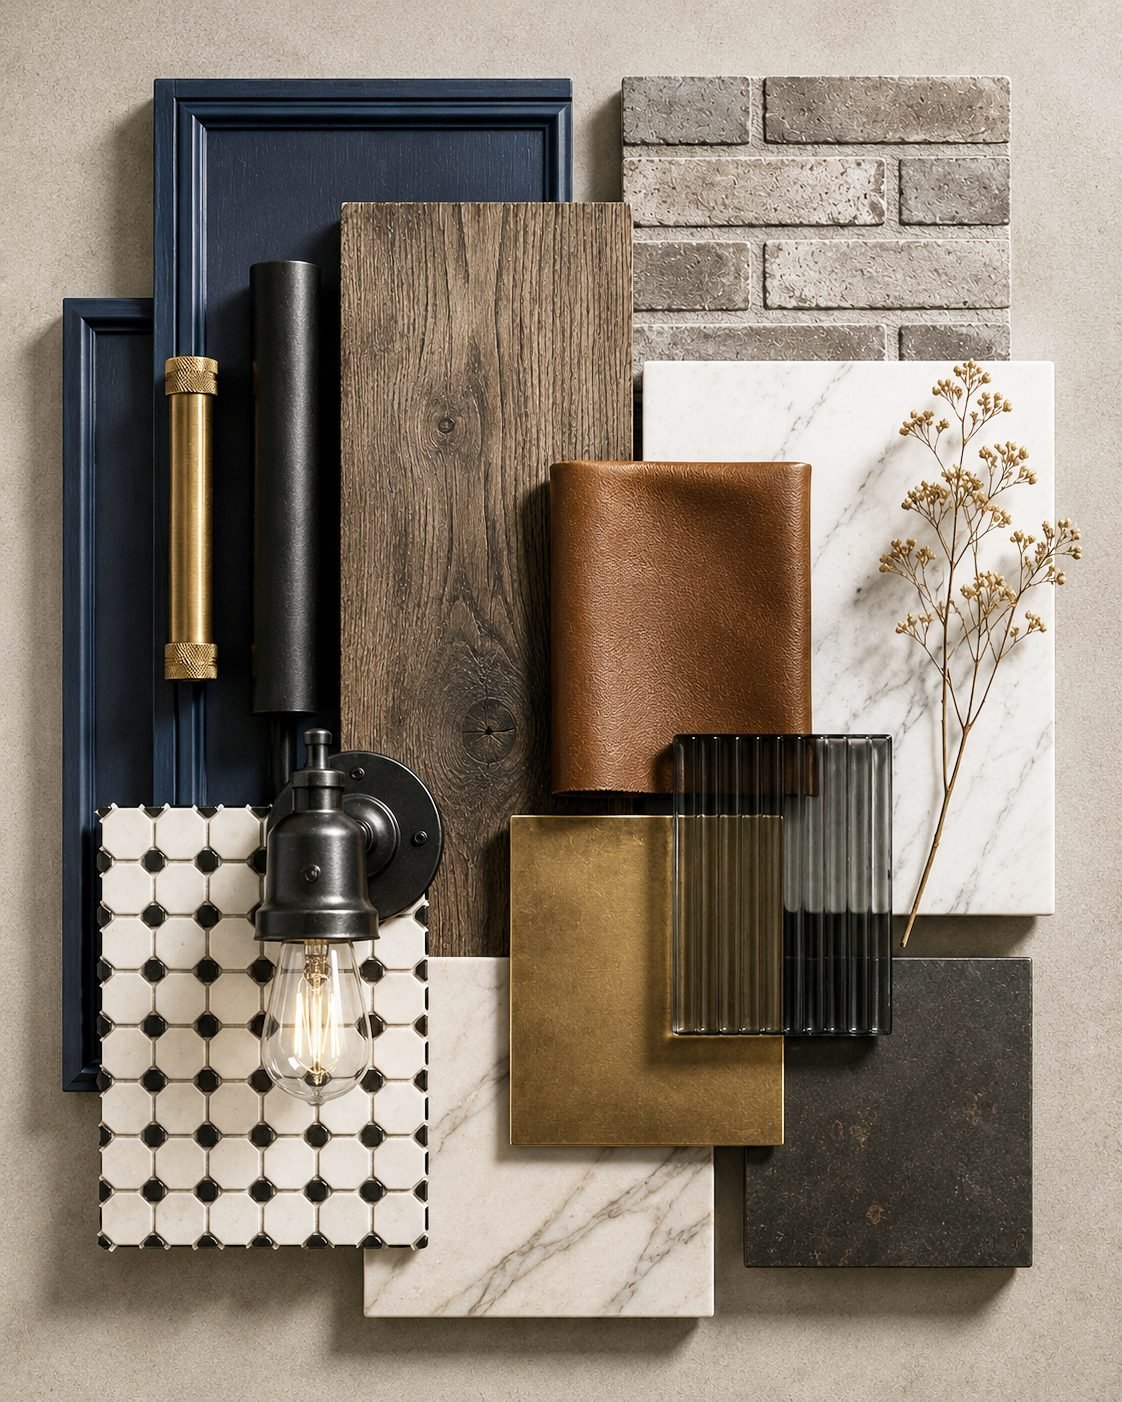
Concept and Materials

The visual direction takes shape: style references, material palettes, finishes, and key furniture and lighting pieces — assembled so you see the combinations, not isolated samples.

What you receiveA design concept and coordinated material palette for the whole project.

Material board with navy cabinet fronts, reclaimed wood, brick, marble, cognac leather, brass hardware, and black-and-white mosaic tile

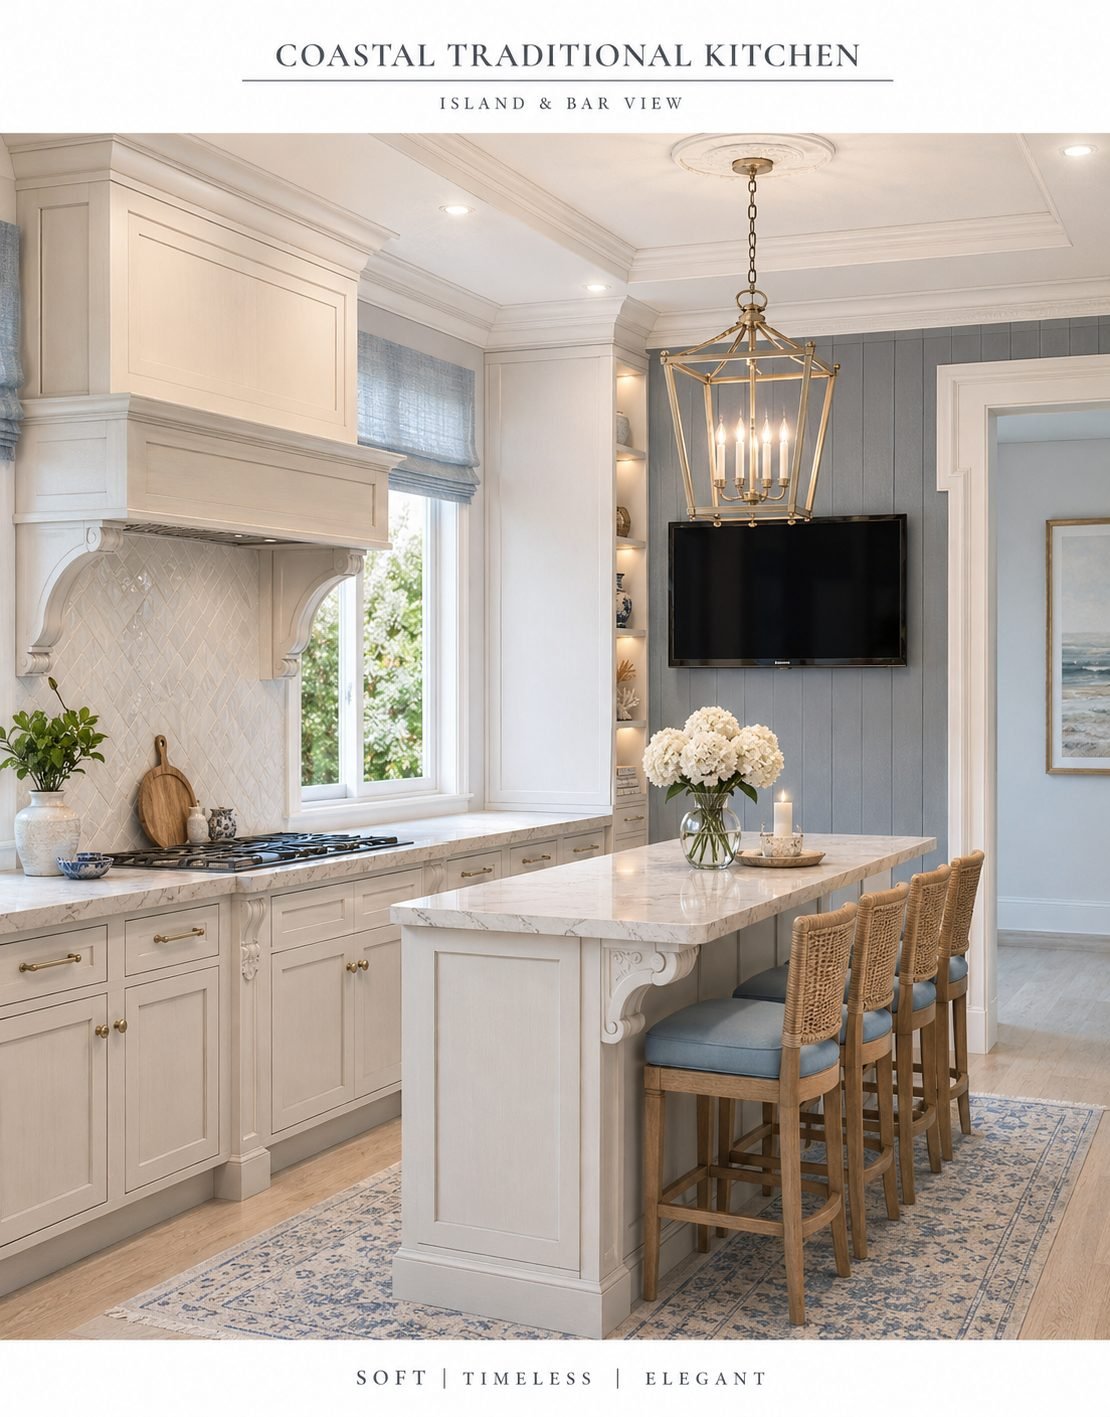
3D Visualization

The approved layout and materials become photorealistic images of your future space — real dimensions, real finishes, real lighting.

What you receivePhotorealistic renderings of key project views for review before major construction commitments are made.

Photorealistic visualization of a coastal traditional kitchen with cream cabinetry, marble island, and brass lantern pendant

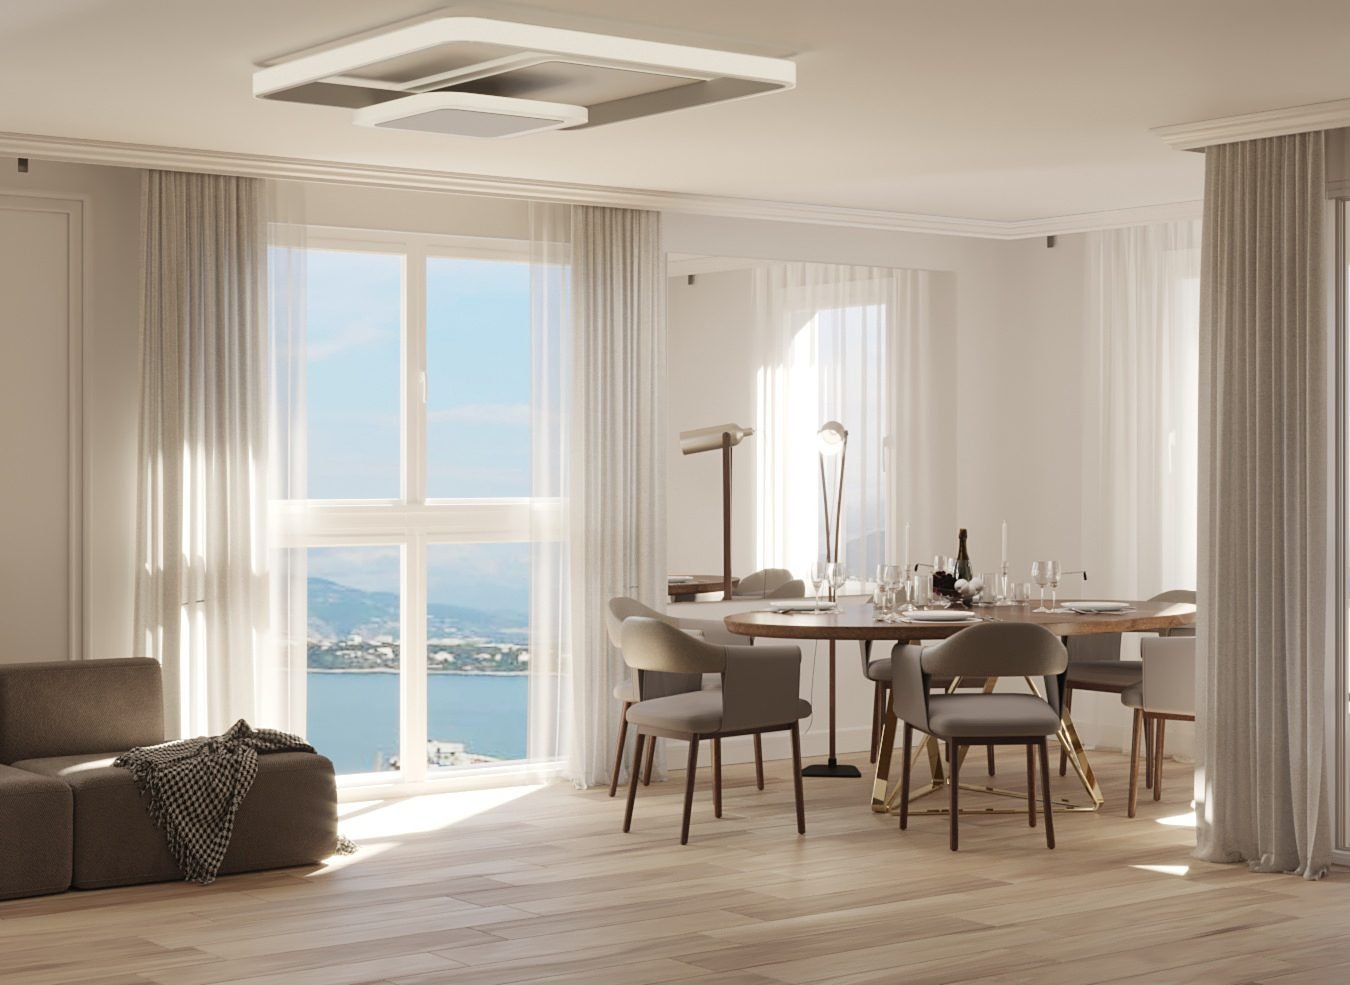
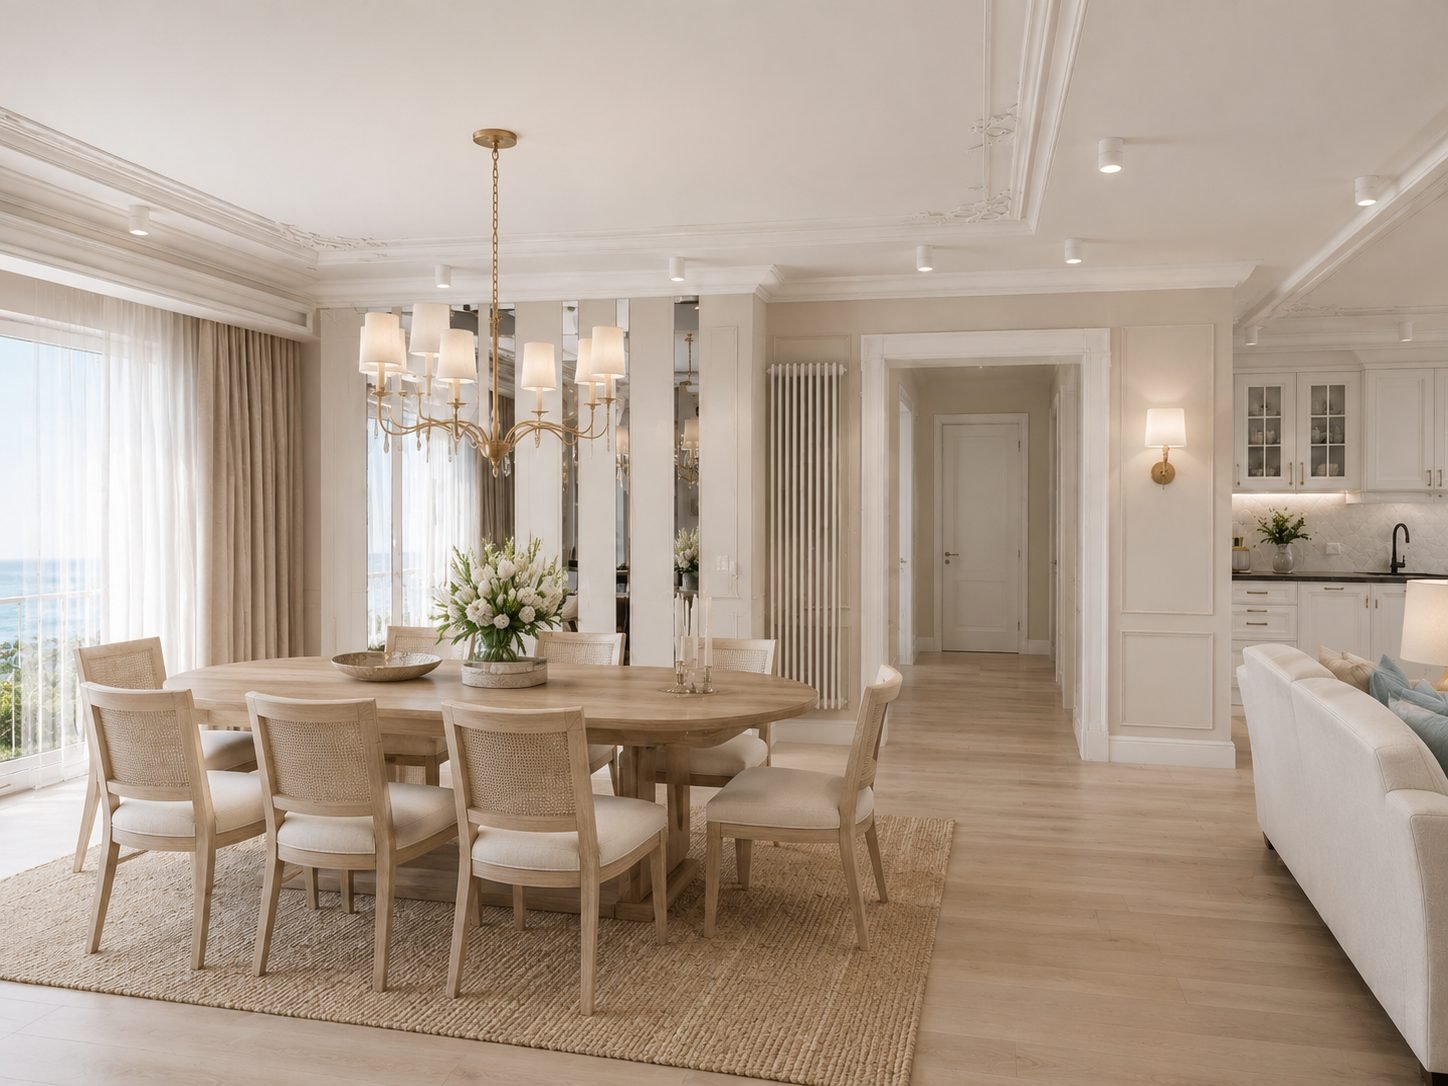
Client Revisions

You review the visualizations and request changes to materials, colors, furniture, or lighting. Options can be compared side by side while revisions can still be evaluated digitally.

What you receiveUpdated visualizations reflecting your feedback until you approve the design direction.

Coastal dining room option with light styling, green plants, and sea views through the balcony window
Option A
The same coastal dining room in an alternative furniture and styling option, with an oval oak table and cane chairs
Option B — same room, compared before building

Design Documentation & Technical Drawings

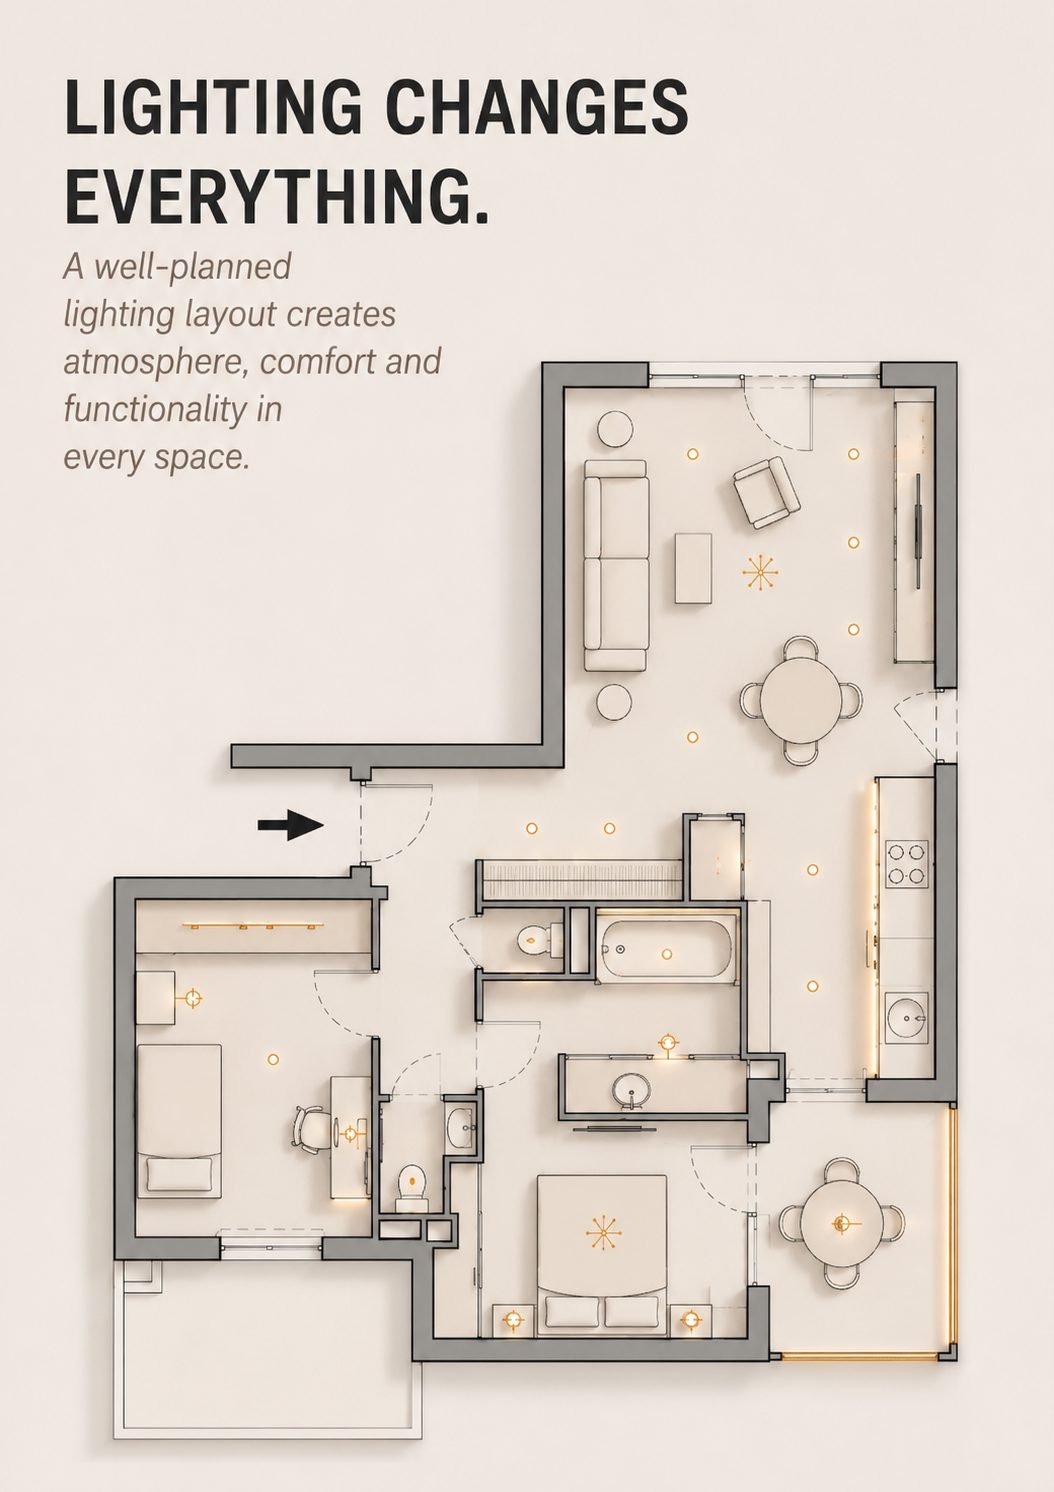
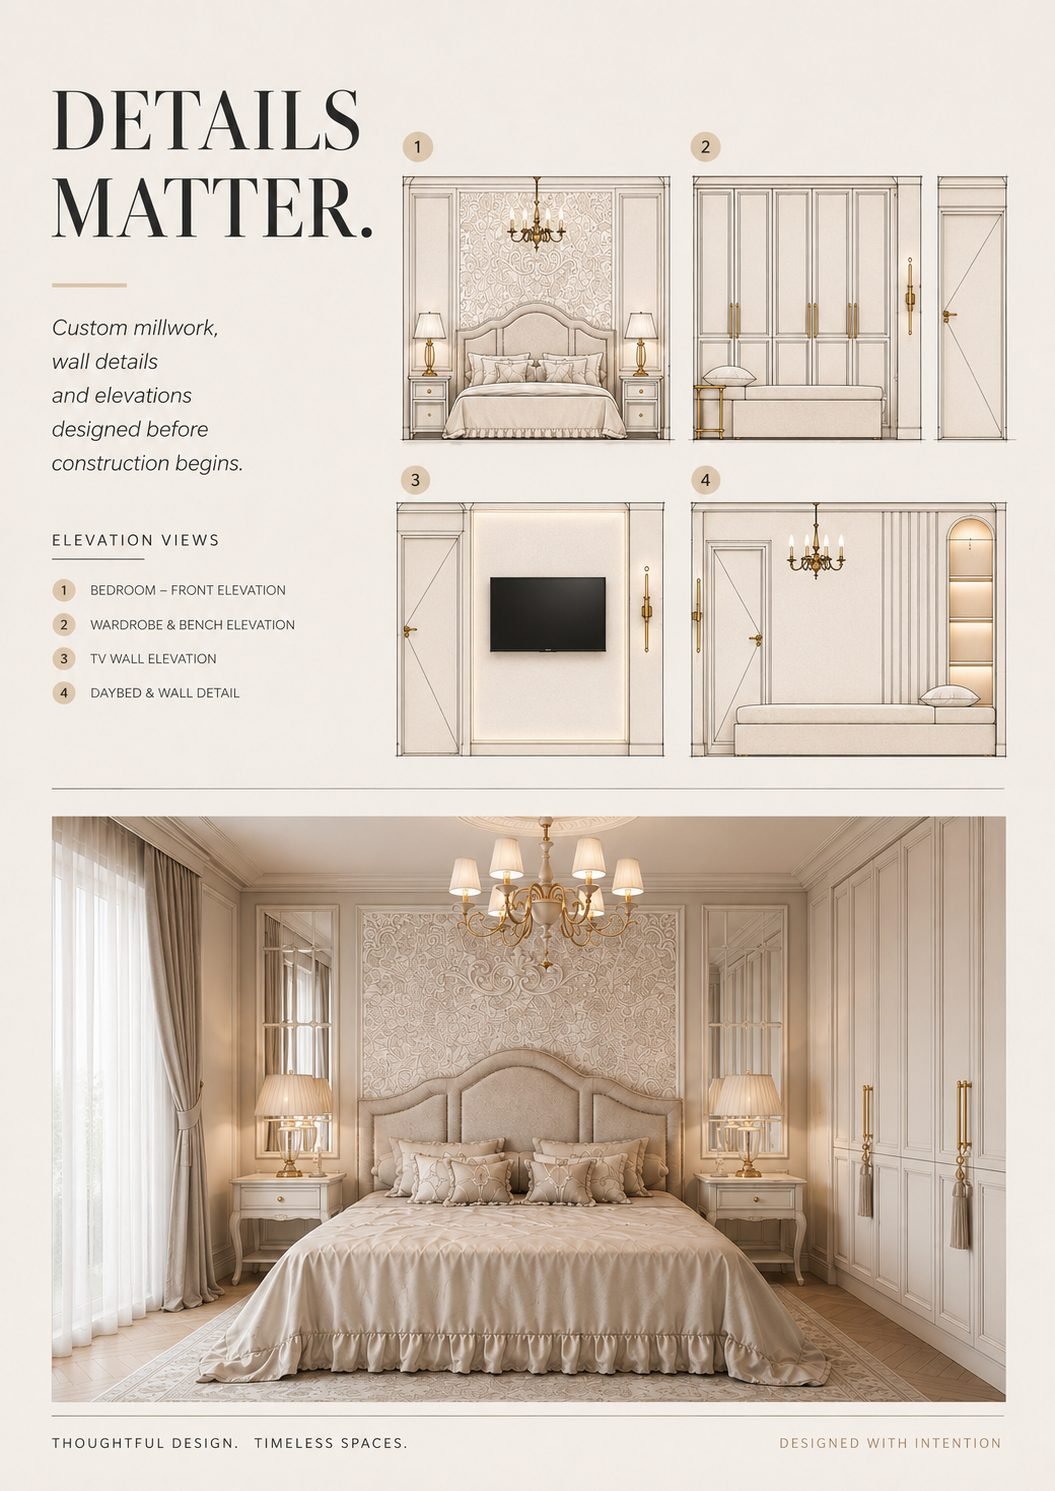
The approved design is translated into documentation for pricing and construction: plans, elevations, millwork details, and plumbing, lighting, and electrical layouts as the project requires.

What you receiveA coordinated design drawing set that supports contractor pricing and implementation. Permit, structural, and engineering documents may need to be prepared by separately retained licensed professionals.

Lighting layout plan marking every fixture position, titled 'Lighting changes everything'
Bedroom elevation drawings for millwork, wardrobe, and TV wall beside the rendered bedroom, titled 'Details matter'

Construction Support

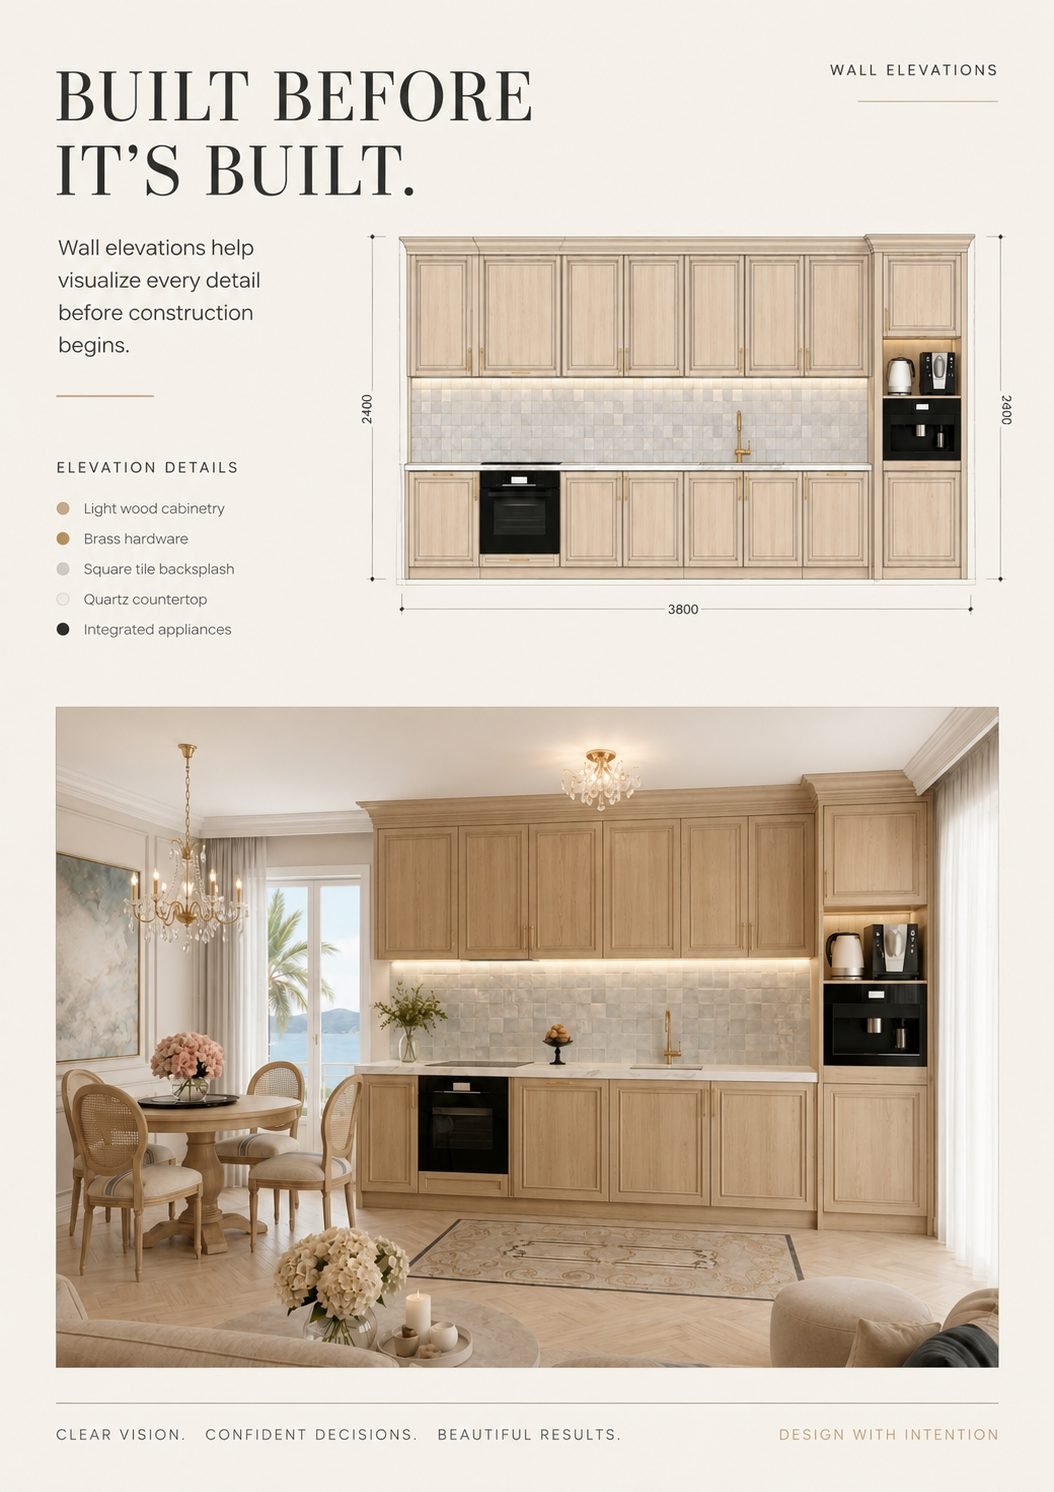
While your contractor builds, Marina stays available — answering questions, reviewing on-site decisions against the design, and updating drawings if real conditions demand it.

What you receiveDesign clarifications throughout construction to help keep the finished space aligned with the approved visualization.

Dimensioned kitchen wall elevation above a photorealistic visualization of the proposed kitchen

Every project is different: the exact stages, deliverables, and order depend on the project scope. A facade study doesn’t need furniture plans; a furniture refresh doesn’t need zoning drawings. The structure above is the full path — your project uses the parts it needs.

Stage 01 Starts Here

Ready to see your project before it’s built?

Share your space, goals, and timeline — the initial consultation will map the rest of the path.

marizenehka4@gmail.com Instagram — @marianha_mbm LinkedIn