Ventnor City Exterior Renovation Design
An existing brick corner building on the Jersey Shore, redesigned as a three-story coastal residence — documented from zoning drawings to photorealistic street views.
Overview
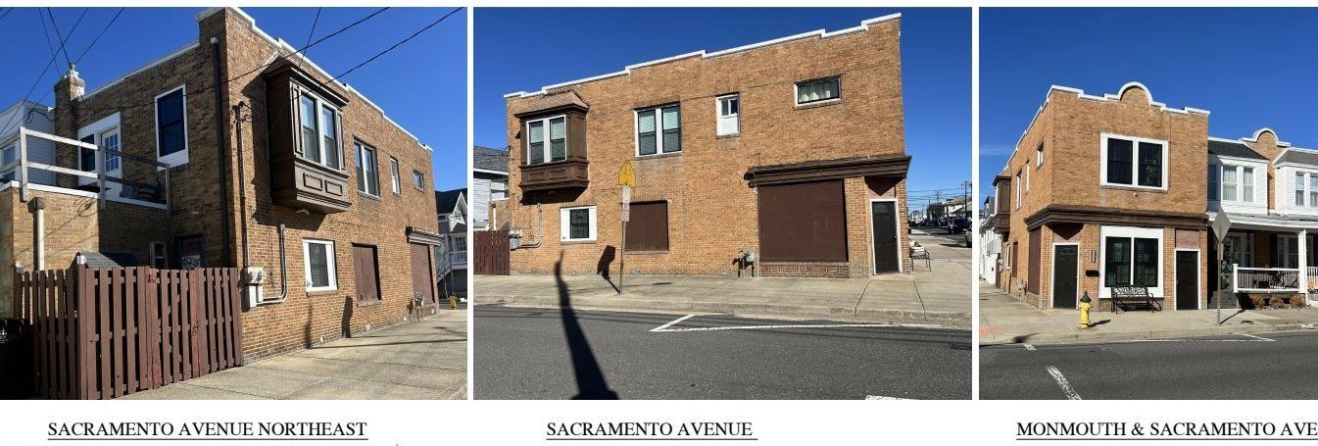
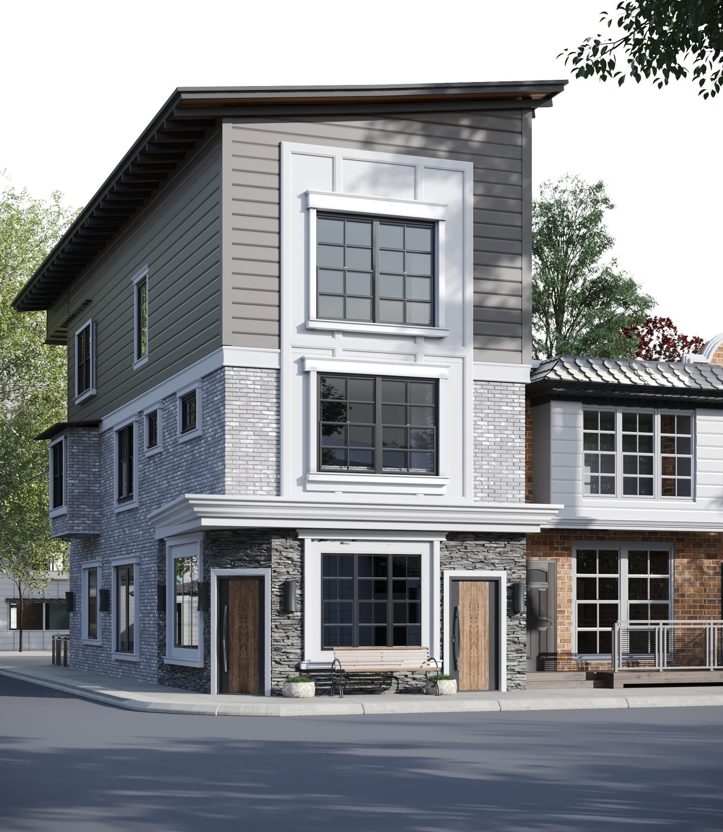
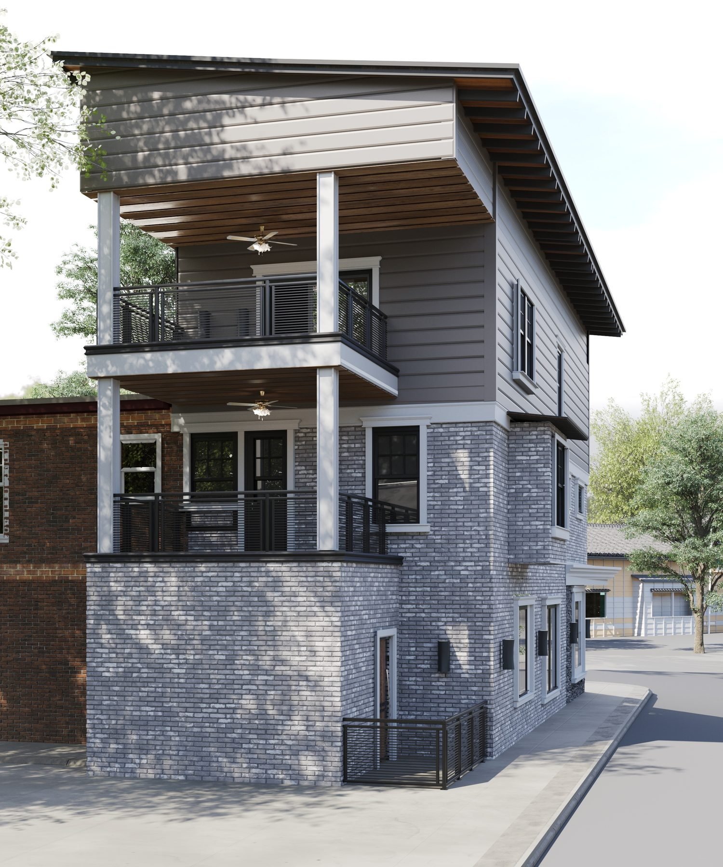
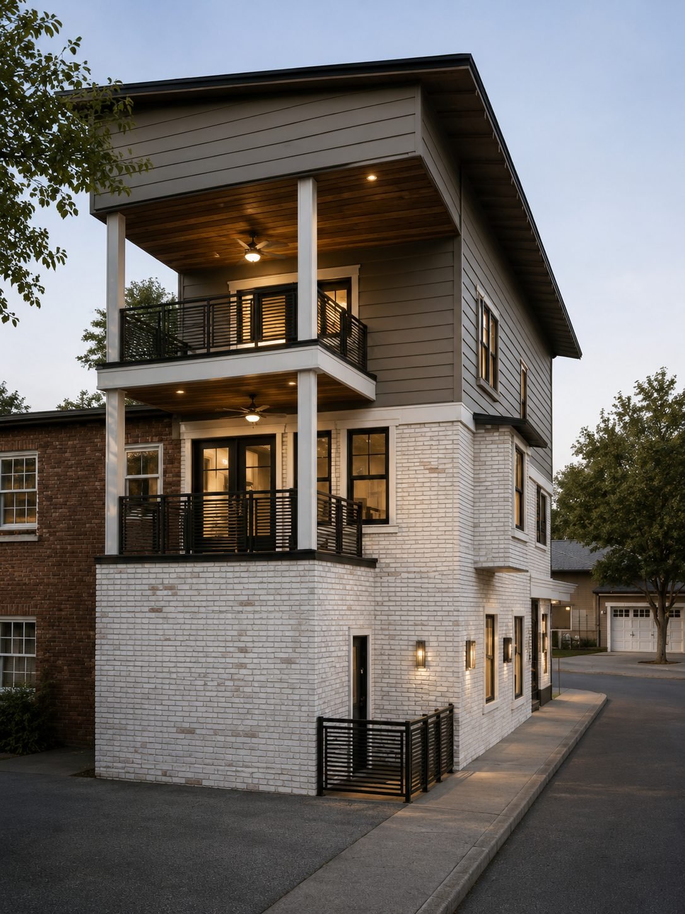
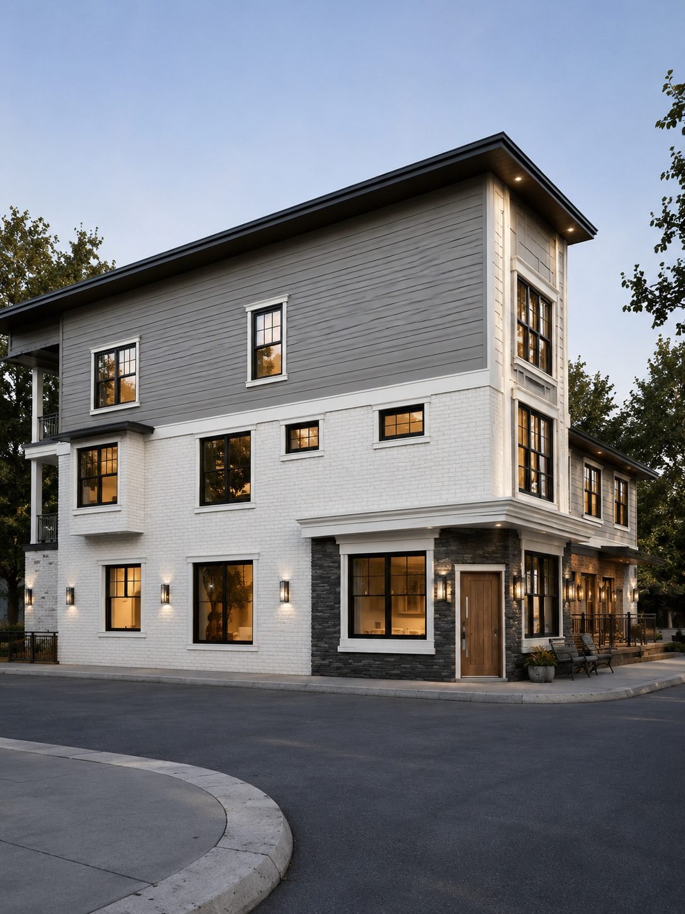
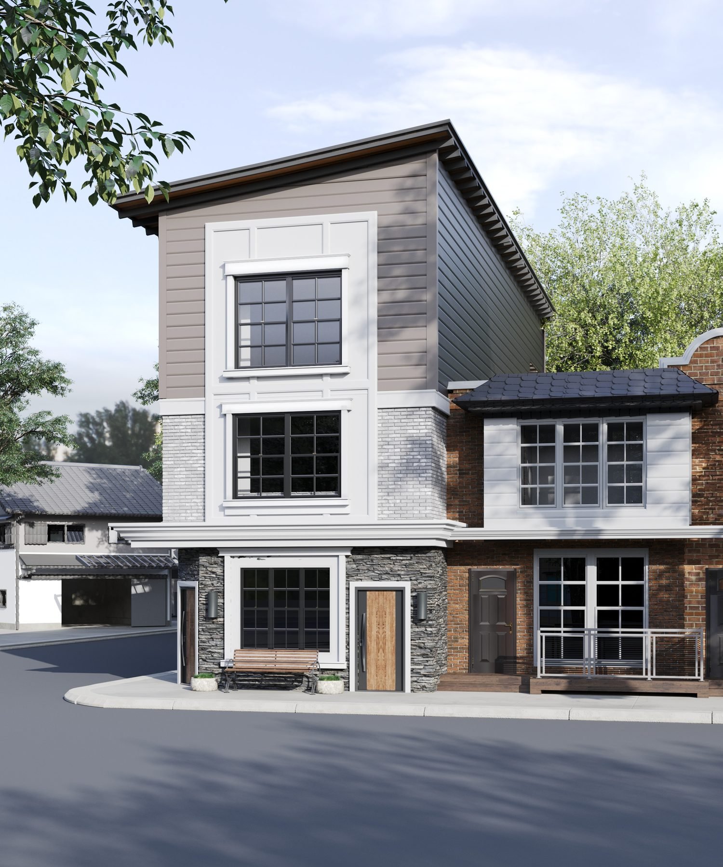
The starting point was a two-story brick corner building at a Ventnor City intersection. The exterior design proposal adds a third floor and reworks the building into a coastal residence: gray lap siding above white brick, a dark stone base at the corner entry, black-framed windows, stacked balconies, and warm exterior lighting.
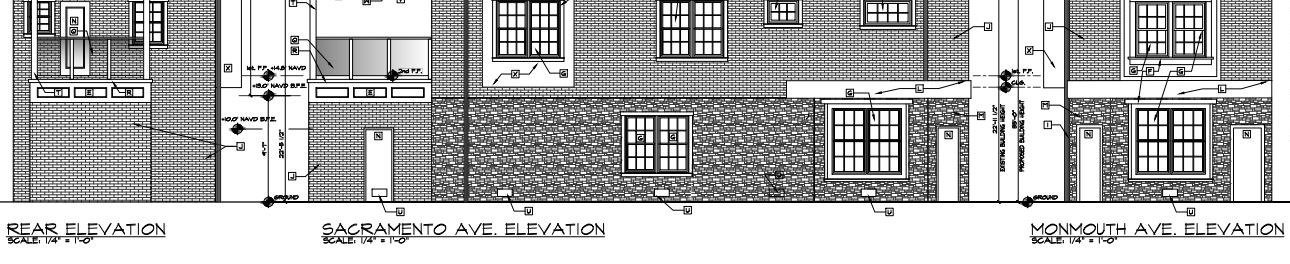
The design phase produced both sides of the story: elevation drawings prepared for zoning review and photorealistic visualizations showing the proposed building from the street.
Design Objective
Show how an aging brick building could become a contemporary shore home, with clear visuals for owner decisions and coordinated drawings to support zoning and construction review.
Design Approach
Existing conditions were documented and measured, elevations for each street frontage were drawn for the zoning application, and the selected massing was developed into complete photorealistic views with materials, lighting, and streetscape included.
From existing building to proposed design