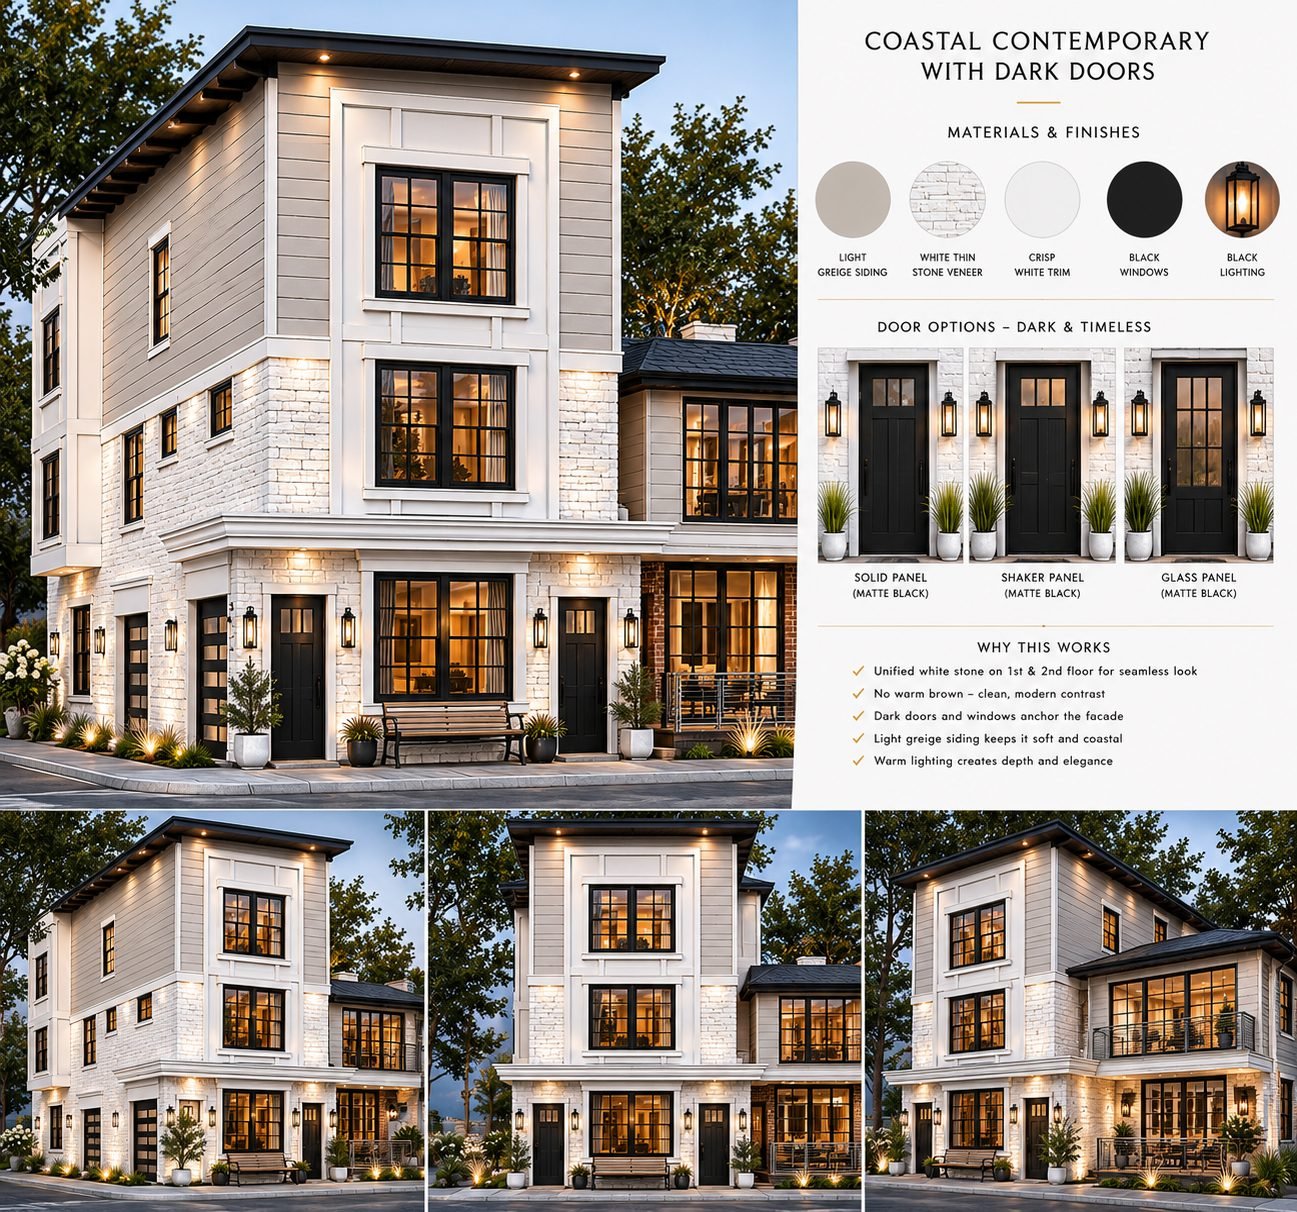
Churchill Residence Exterior Design Study
An exterior design study exploring a coastal contemporary direction — complete facade options, material palettes, and door studies the owners could compare before committing.
Overview
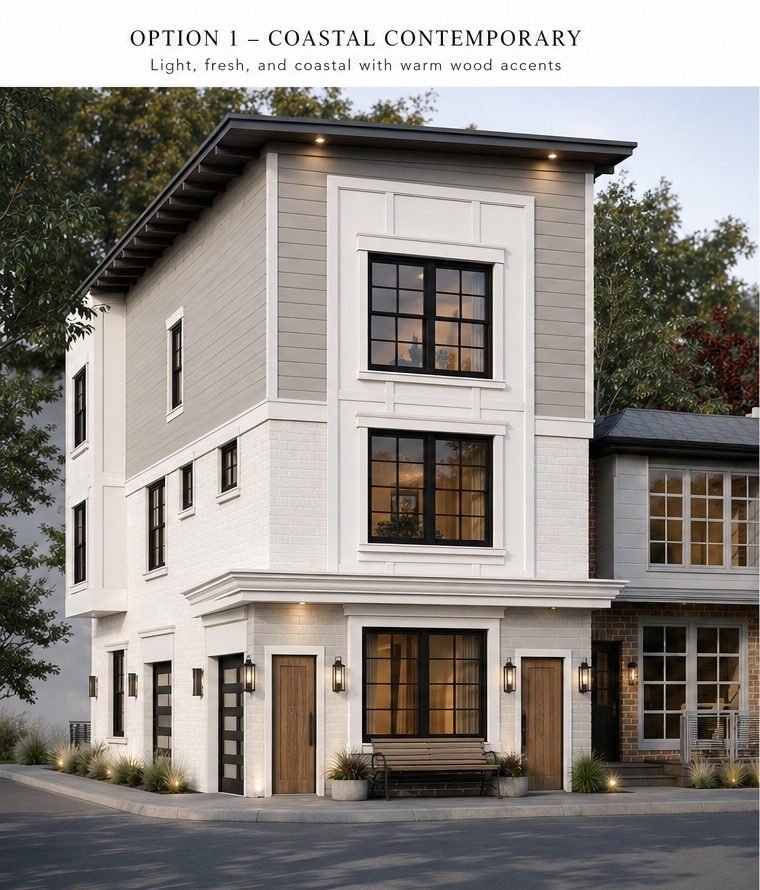
For this residence, the exterior design phase was built around options. Instead of a single proposal, the owners received developed facade directions, each visualized photorealistically with its complete material palette so they could compare proposed outcomes rather than isolated samples.
The presented direction, Coastal Contemporary, pairs light greige siding with white thin-stone veneer, crisp white trim, black windows, and black exterior lighting — studied further with three front-door variants in matte black.
Design Objective
Help the owners choose a facade direction by seeing each proposal in context, understanding the related material palette, and reviewing details such as doors and lighting before ordering.
Design Approach
Each option was developed as a complete package — massing, siding, stone, trim, windows, doors, and lighting — and rendered from the same viewpoints so differences are easy to judge. Material and door studies accompany the renderings, documenting the exact finishes behind the preferred scheme.
Design options and material studies