Residential Lobby Design in Ventnor City, NJ
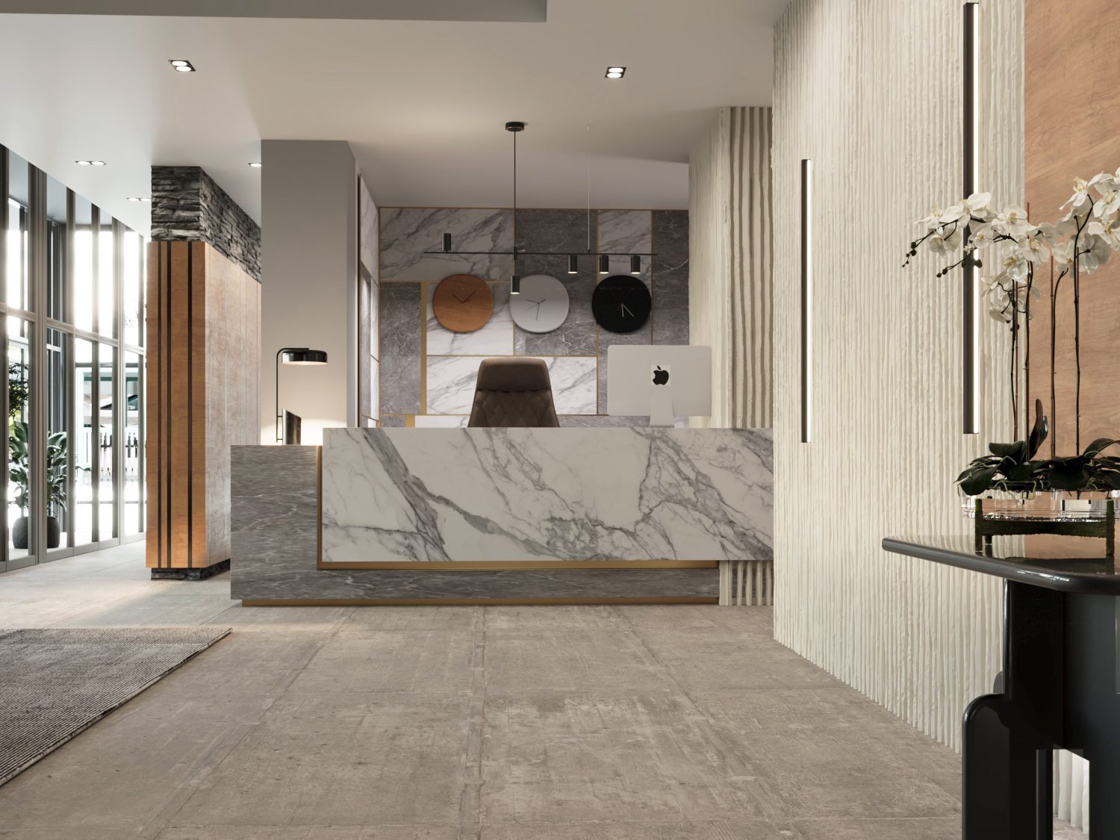
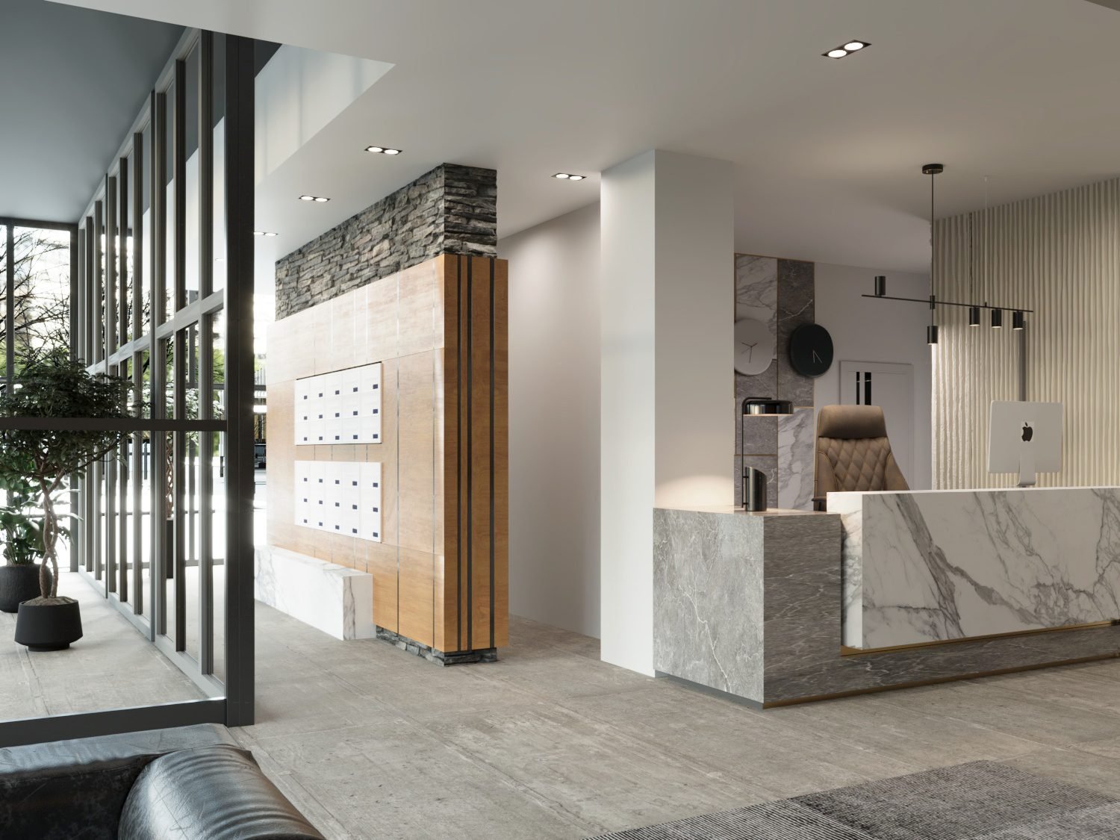
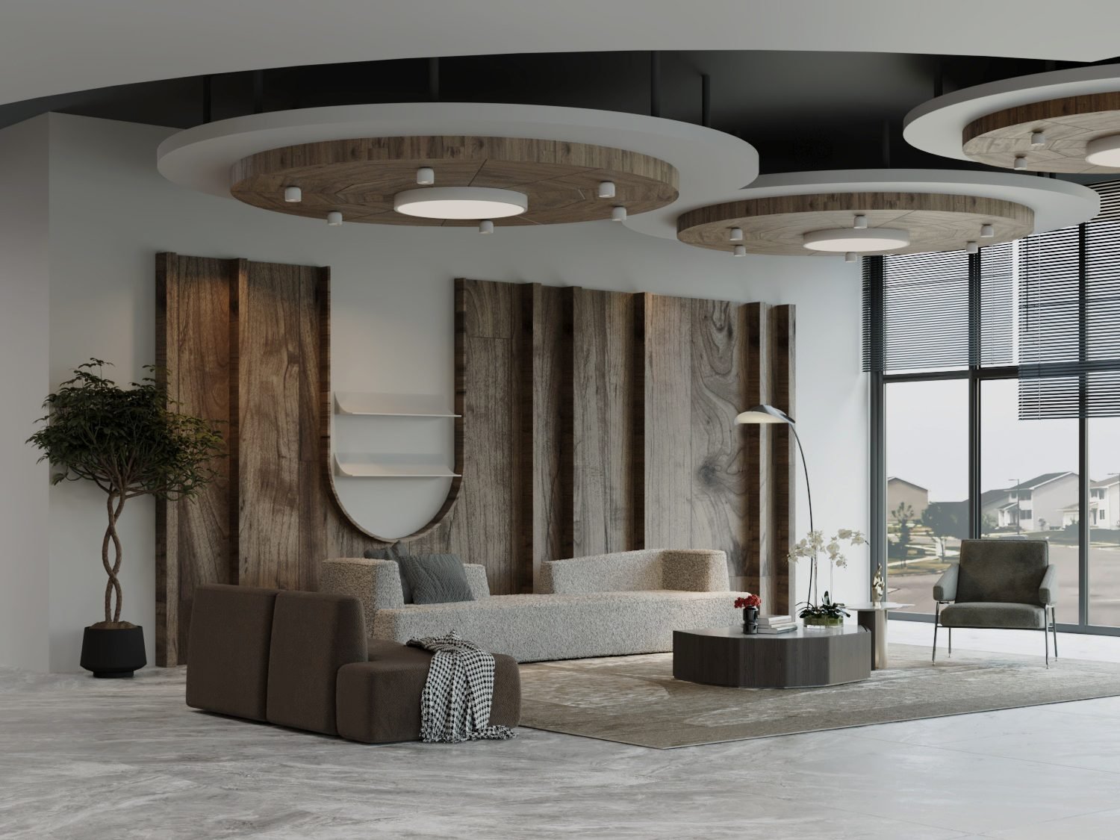
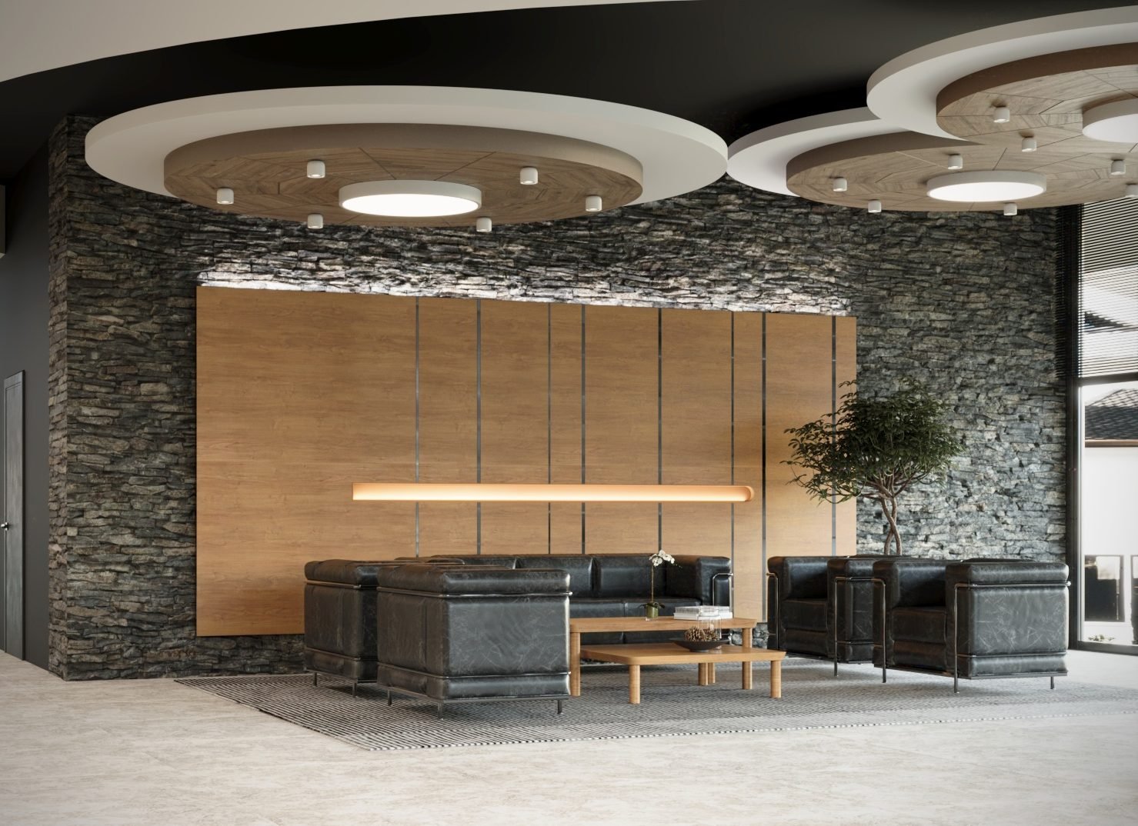
The lobby and shared spaces of a residential building — reception, mailroom, and lounge — redesigned in natural stone, warm wood, and black leather.
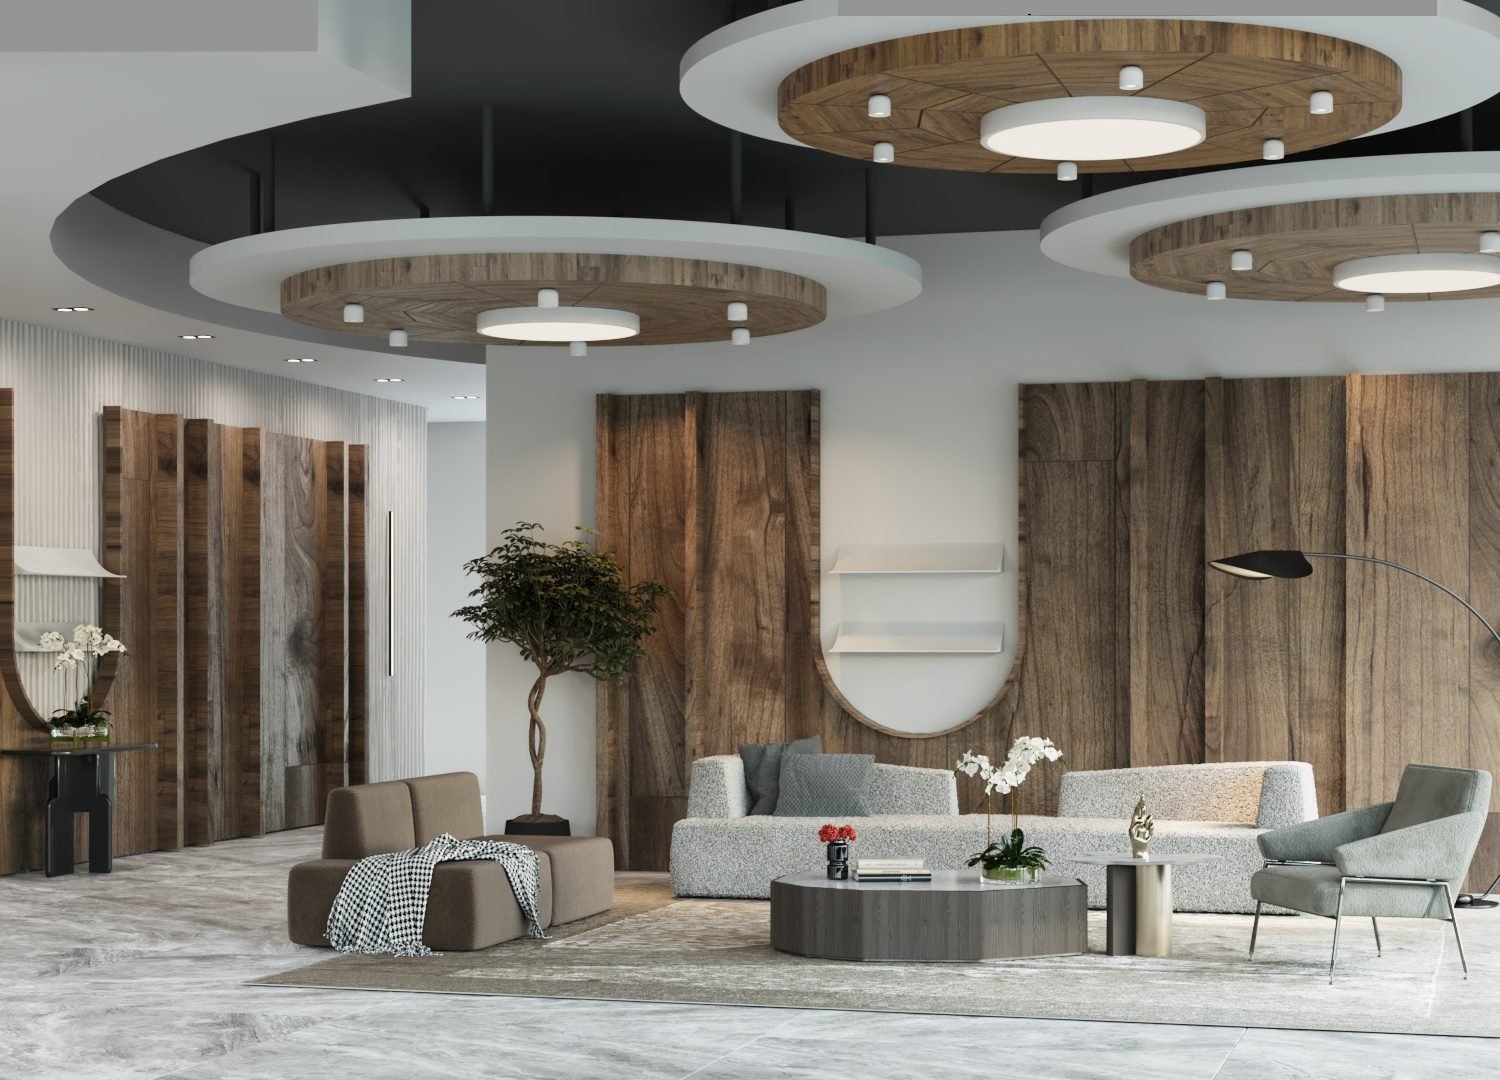
Overview
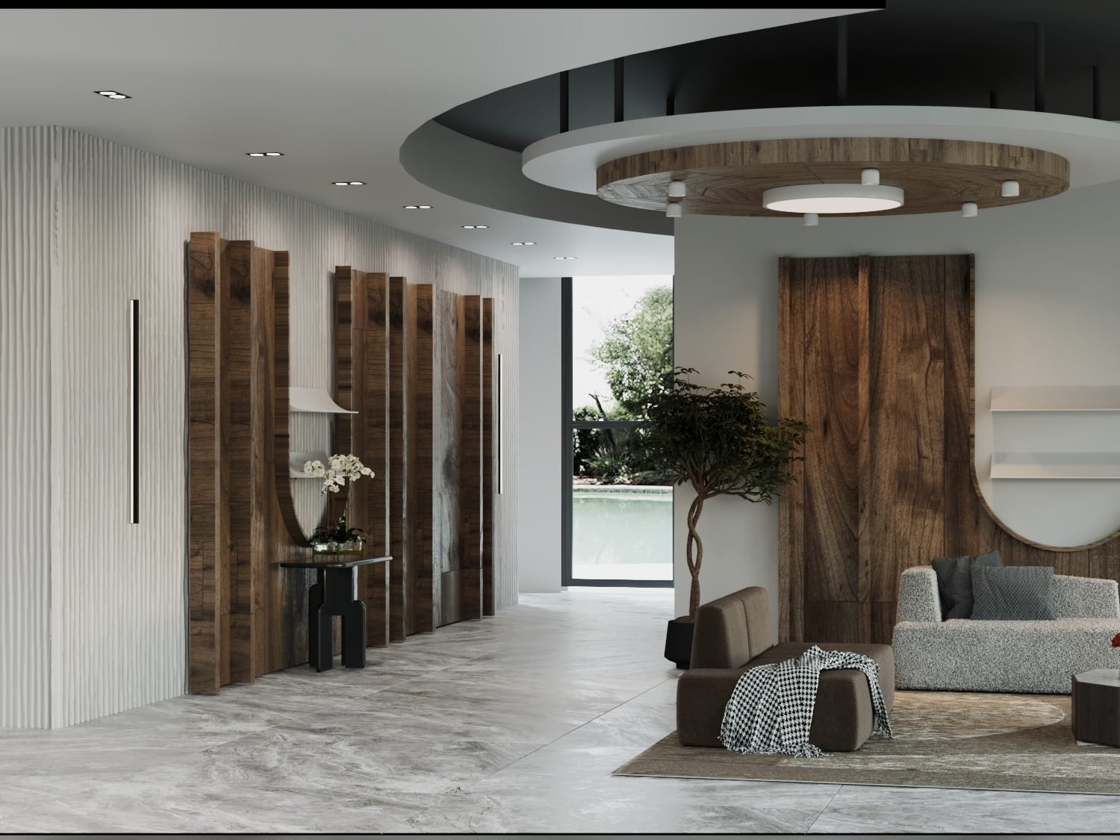
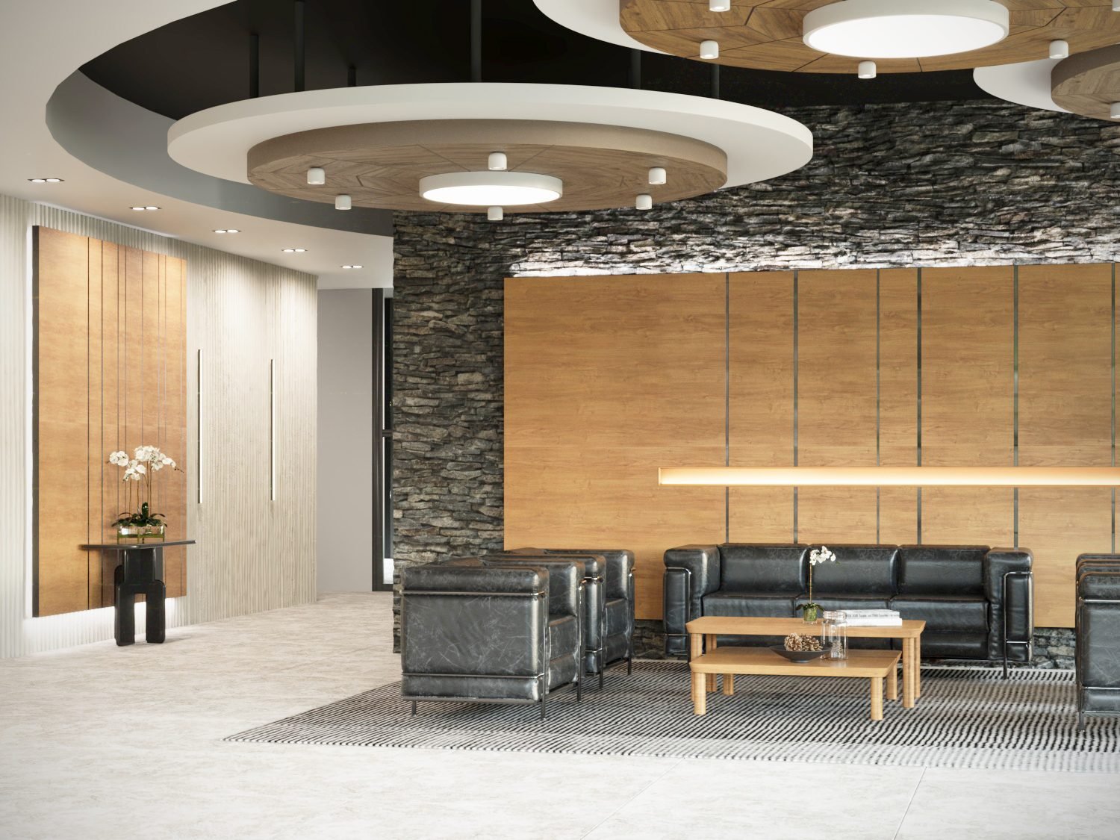
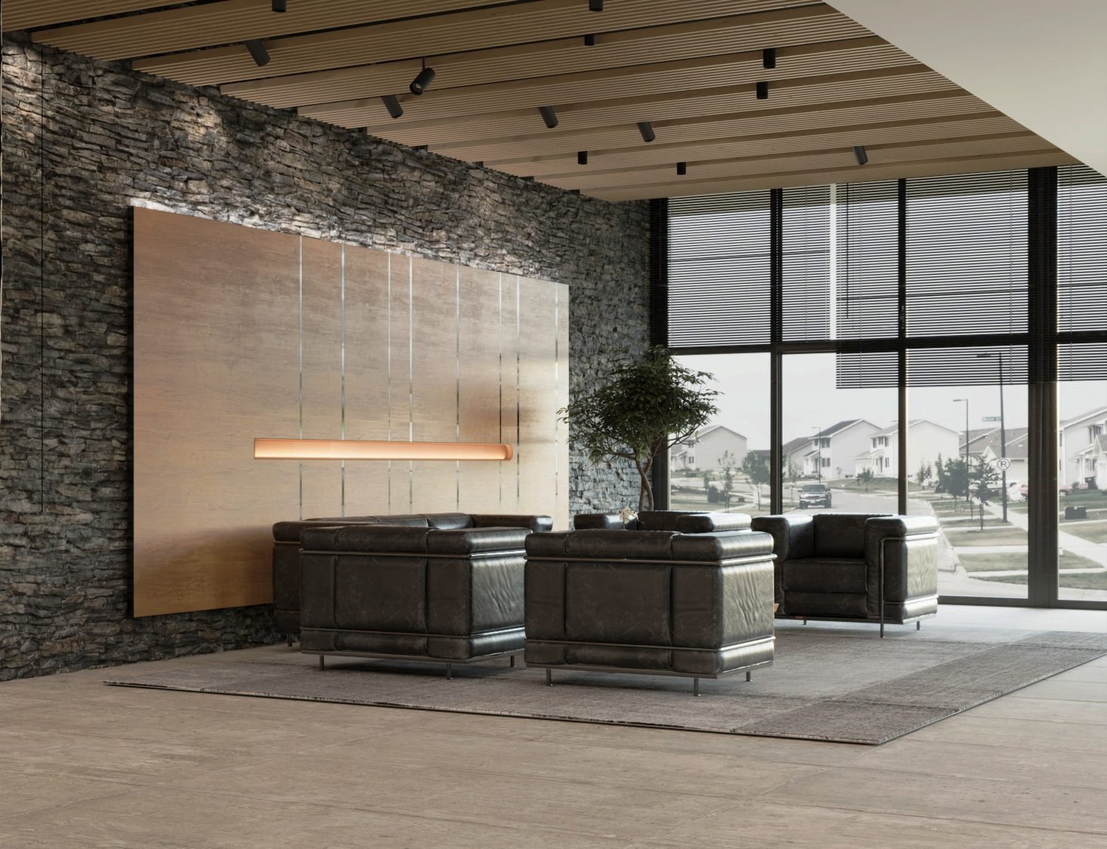
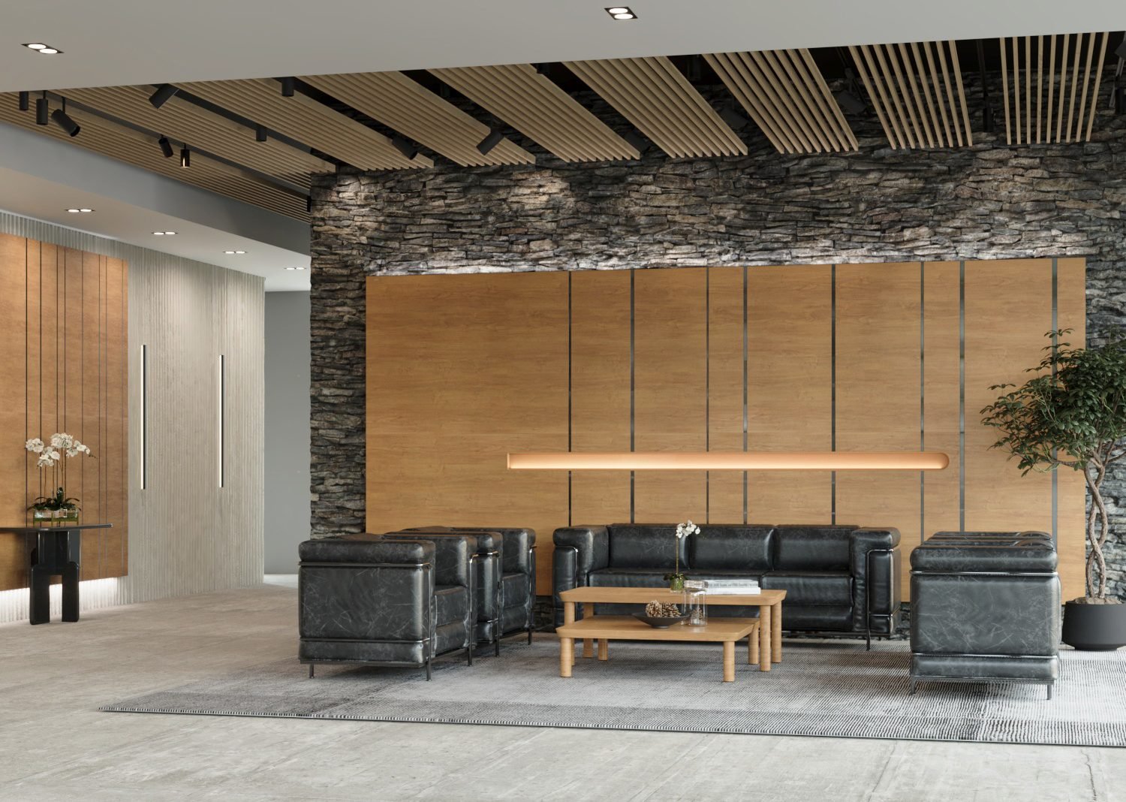
This space planning project covers the ground-floor common areas of a residential building in Ventnor City: the entrance and reception, the mailroom, and a lounge corridor leading toward the pool area.
The palette is deliberately calm and durable — stacked natural stone, warm wood slat walls, porcelain floors, and black leather seating — with circular ceiling details and concealed lighting giving the long spaces rhythm and a clear sense of arrival.
Design Objective
Give residents and their guests a lobby that feels like a well-run hotel — warm, orderly, and easy to maintain — while solving the practical program: reception, mail, seating, and circulation.
Design Approach
The plan was organized first: sightlines from the entrance, a reception desk that oversees the door, mailboxes out of the main path, and seating groups that don't block circulation. Materials were kept to a tight natural palette, and every zone was confirmed in photorealistic renderings before documentation.
Project gallery