Restaurant Interior Design in Brigantine, NJ
A classic American tavern interior for an existing restaurant in Brigantine — designed from first pencil sketch to final photorealistic rendering.
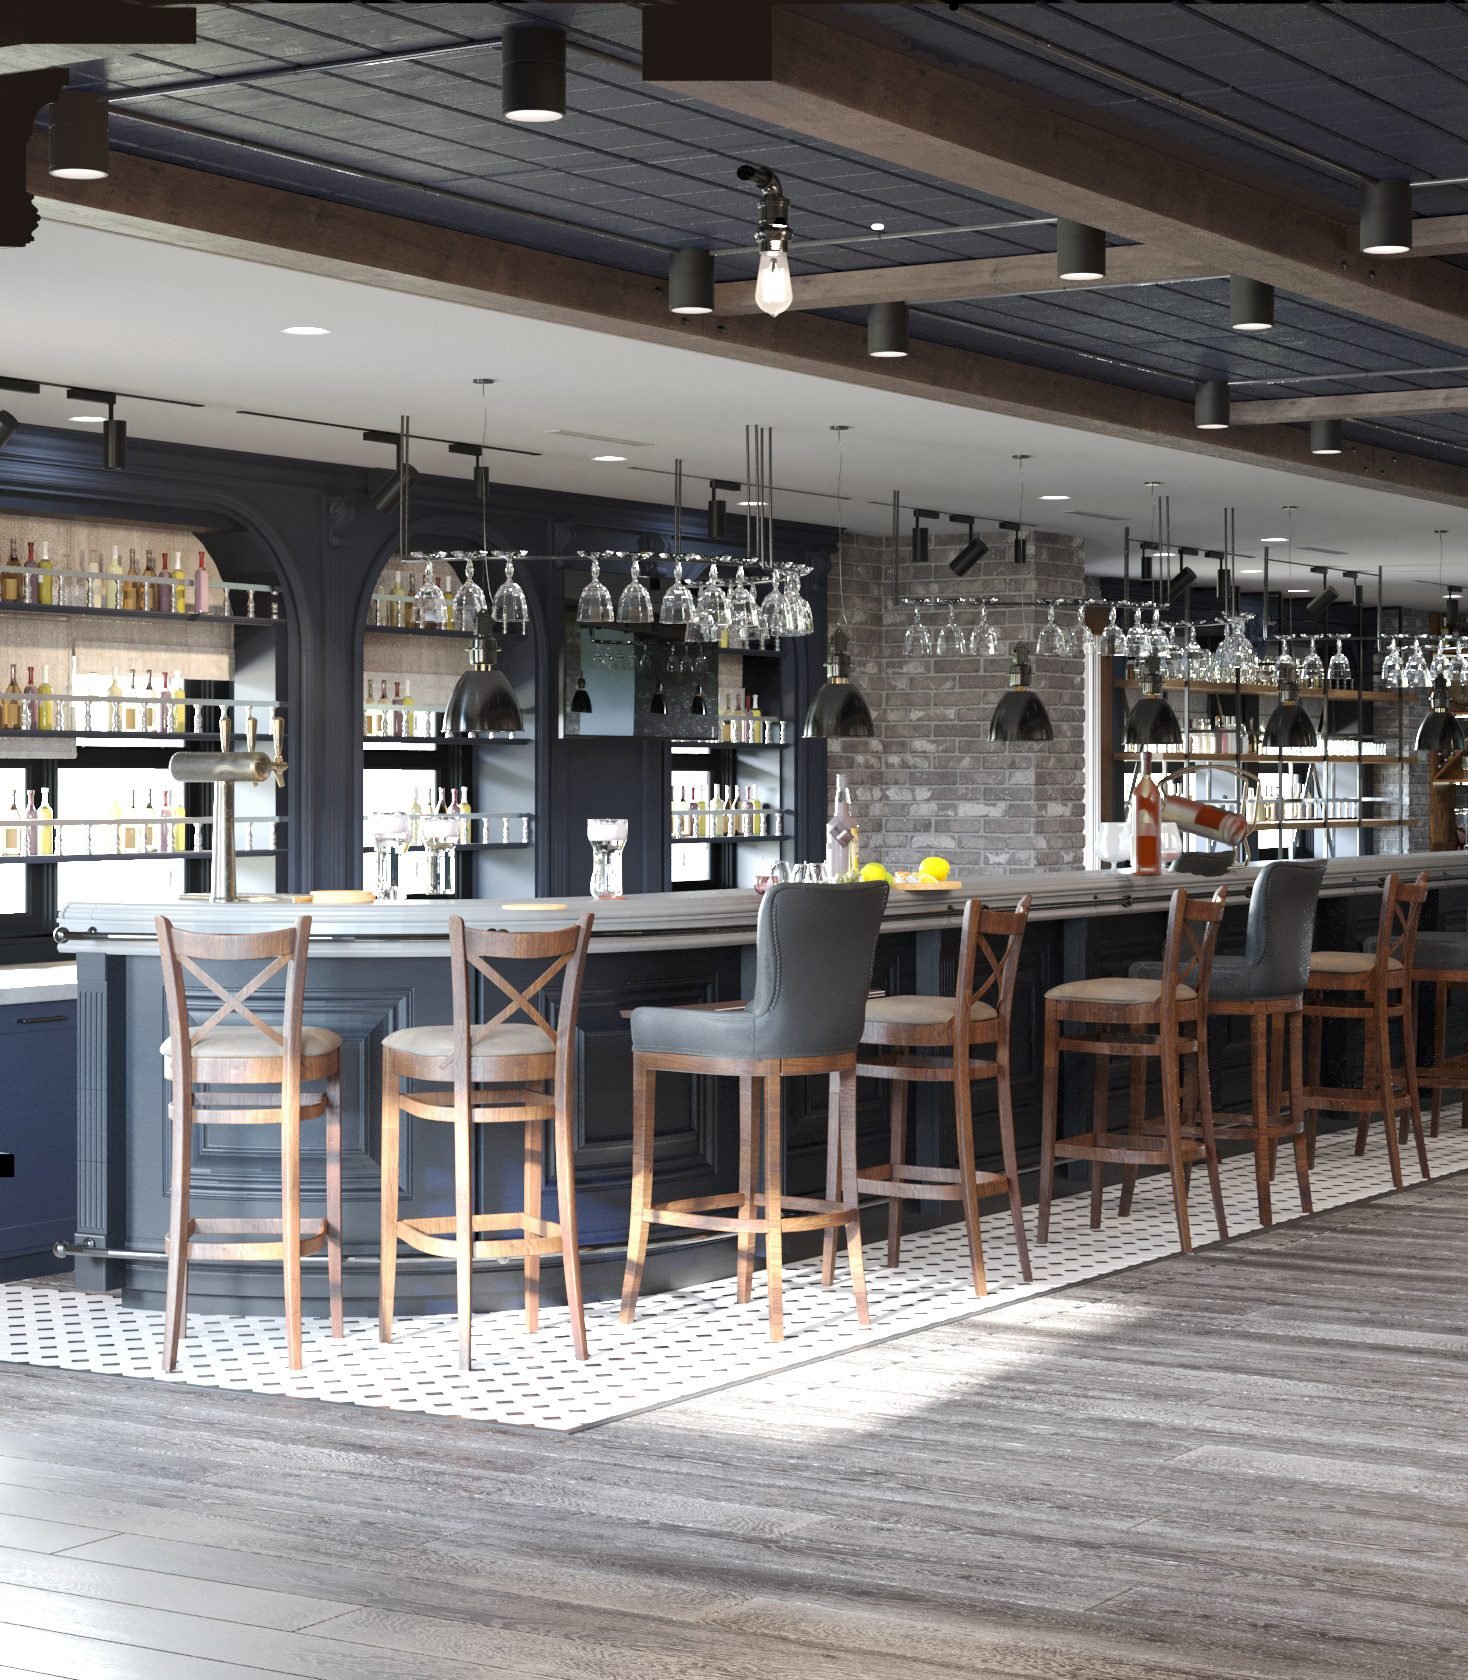
Overview
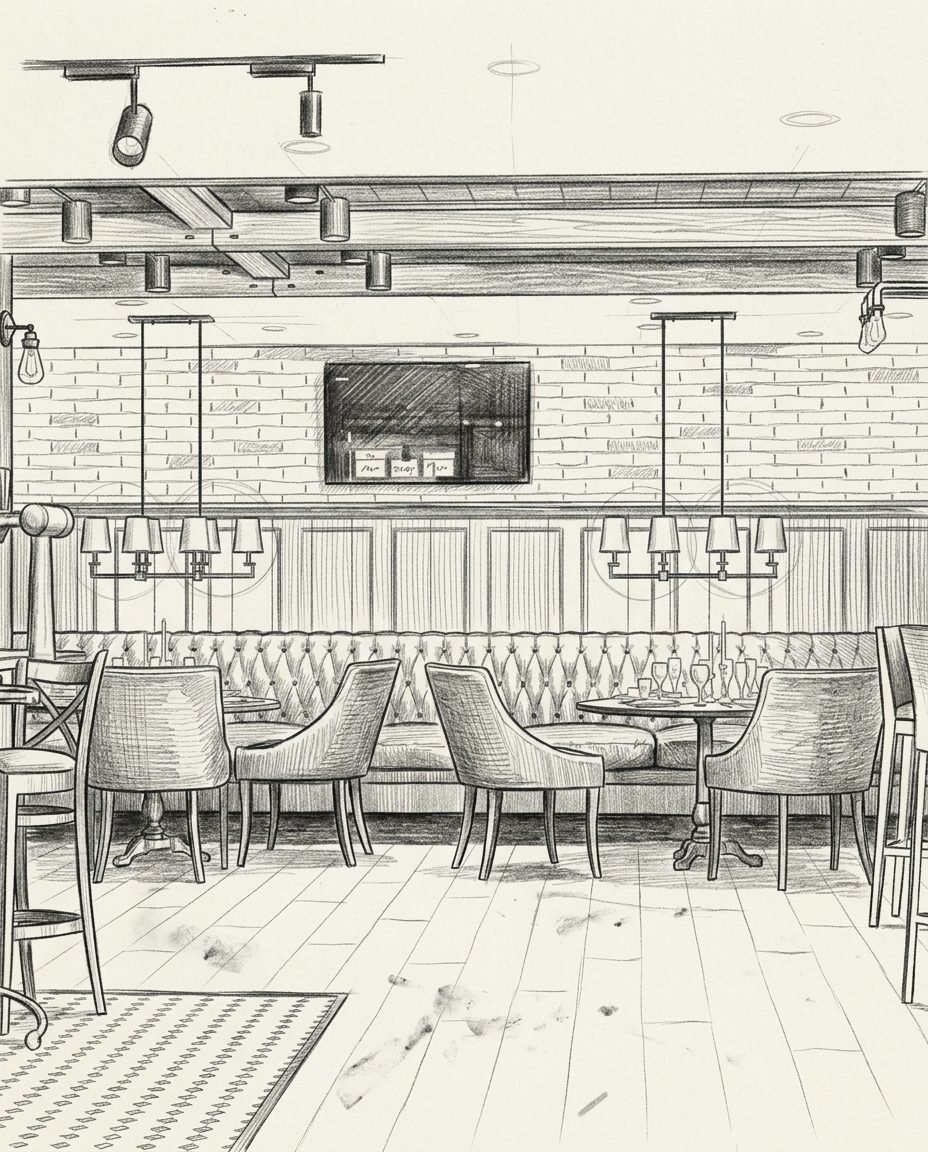
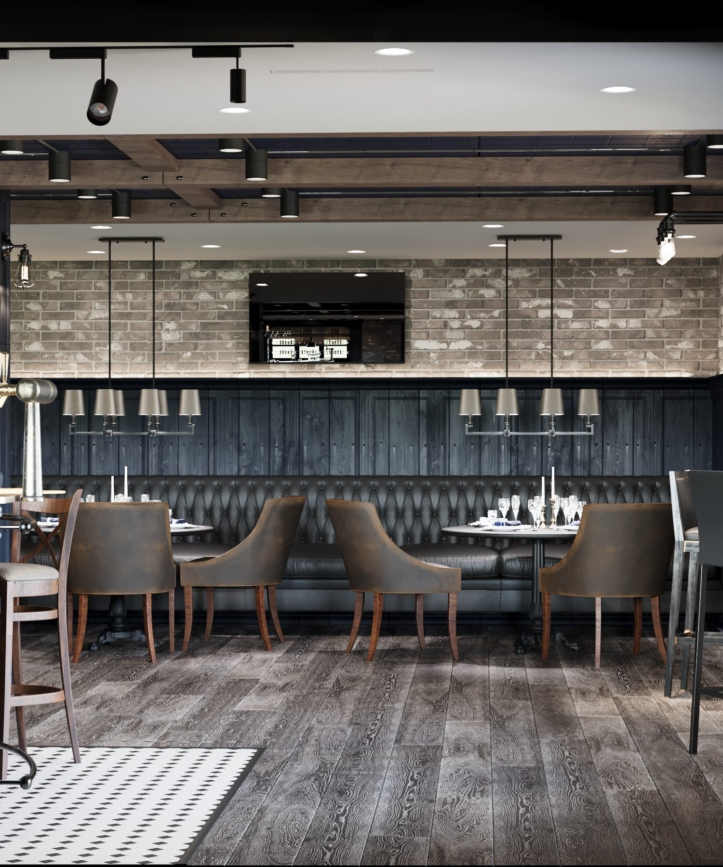
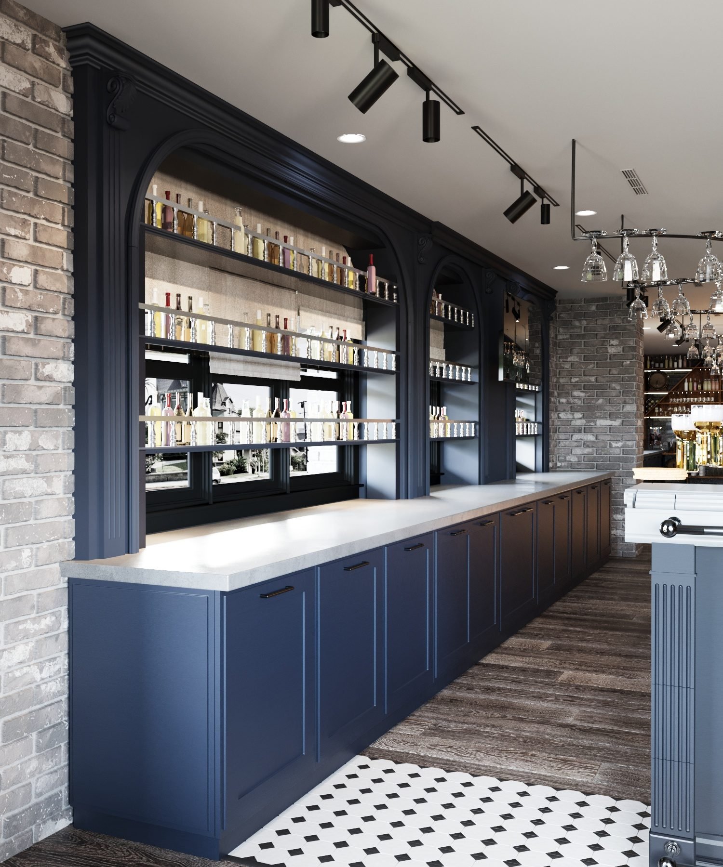
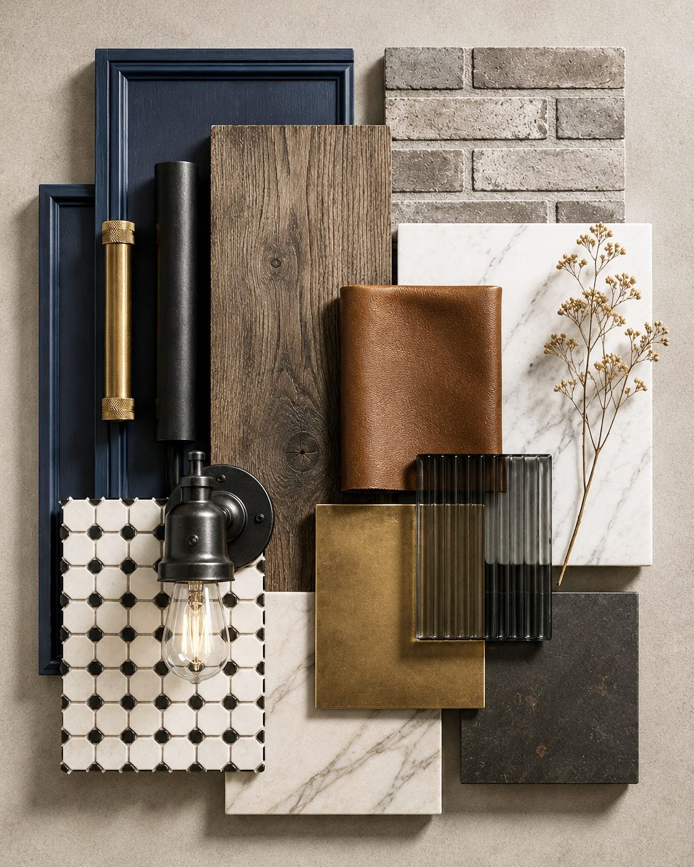
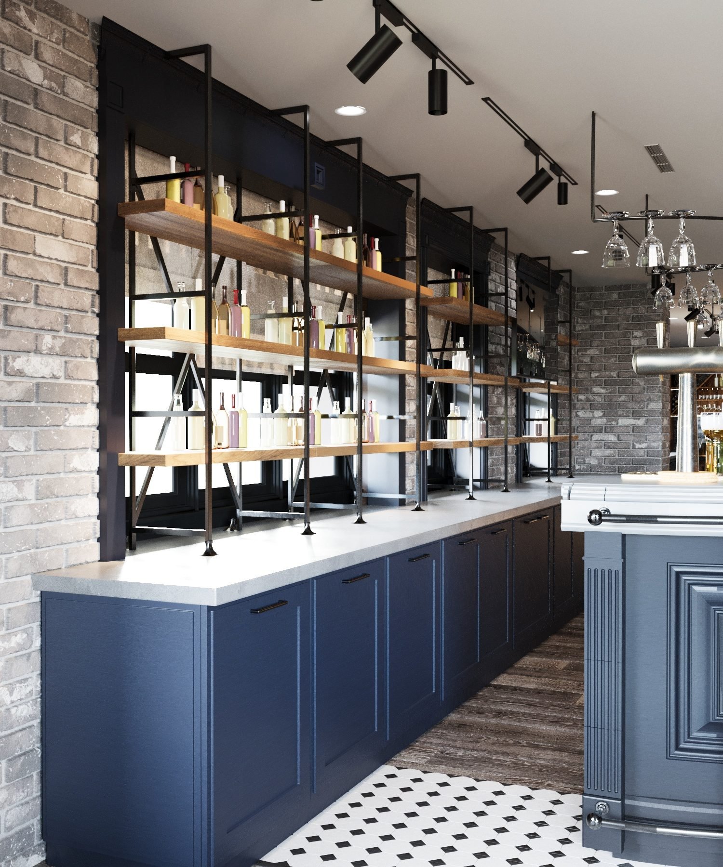
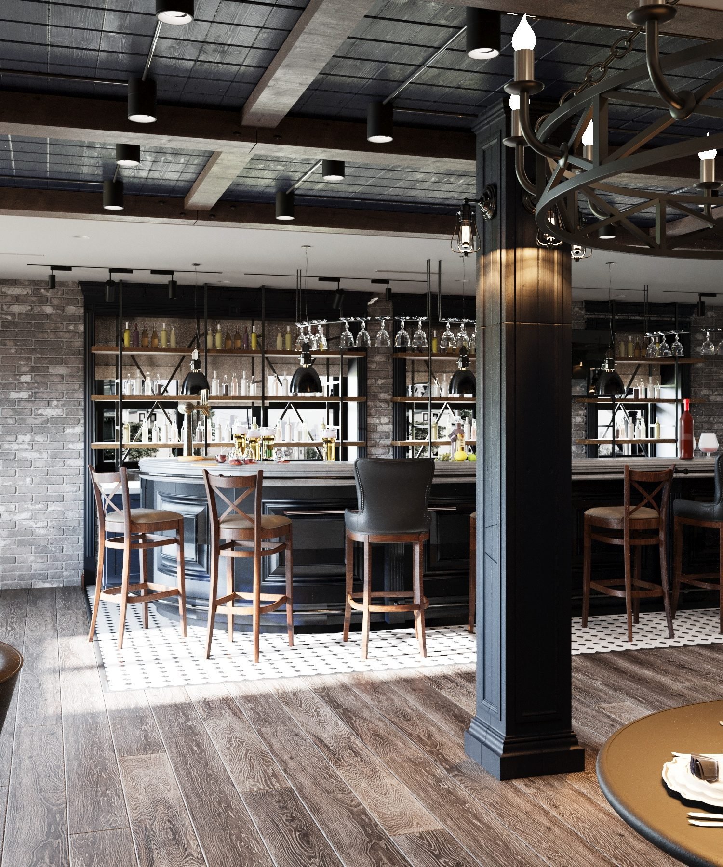
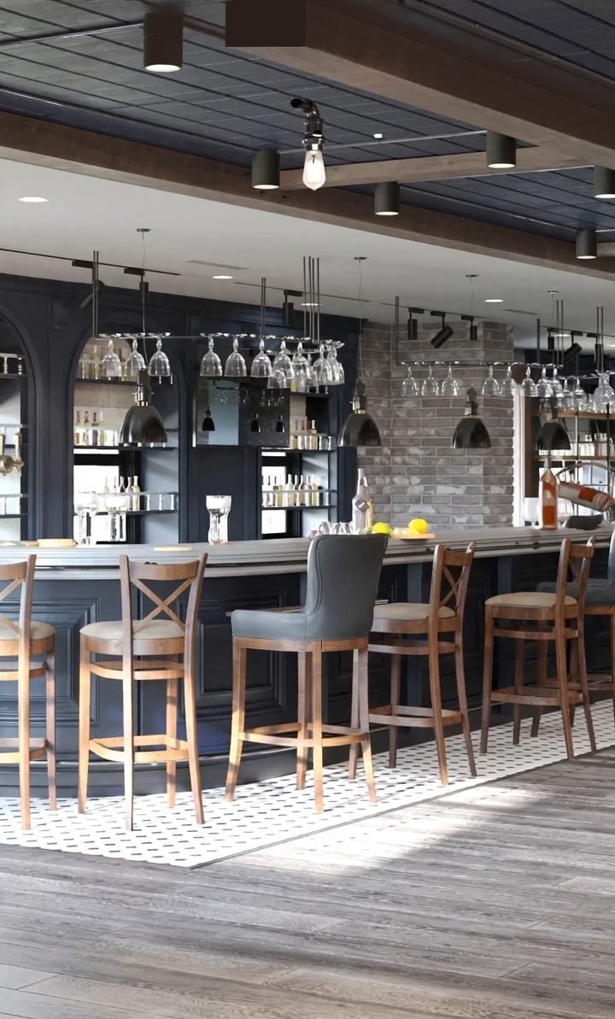
The owners of an existing restaurant wanted a full interior design renewal with a warm, classic tavern character. The design builds on a navy-and-brick palette: a deep blue bar with brass details, reclaimed-tone wood, tufted leather banquettes, black-and-white mosaic floors, and industrial lighting.
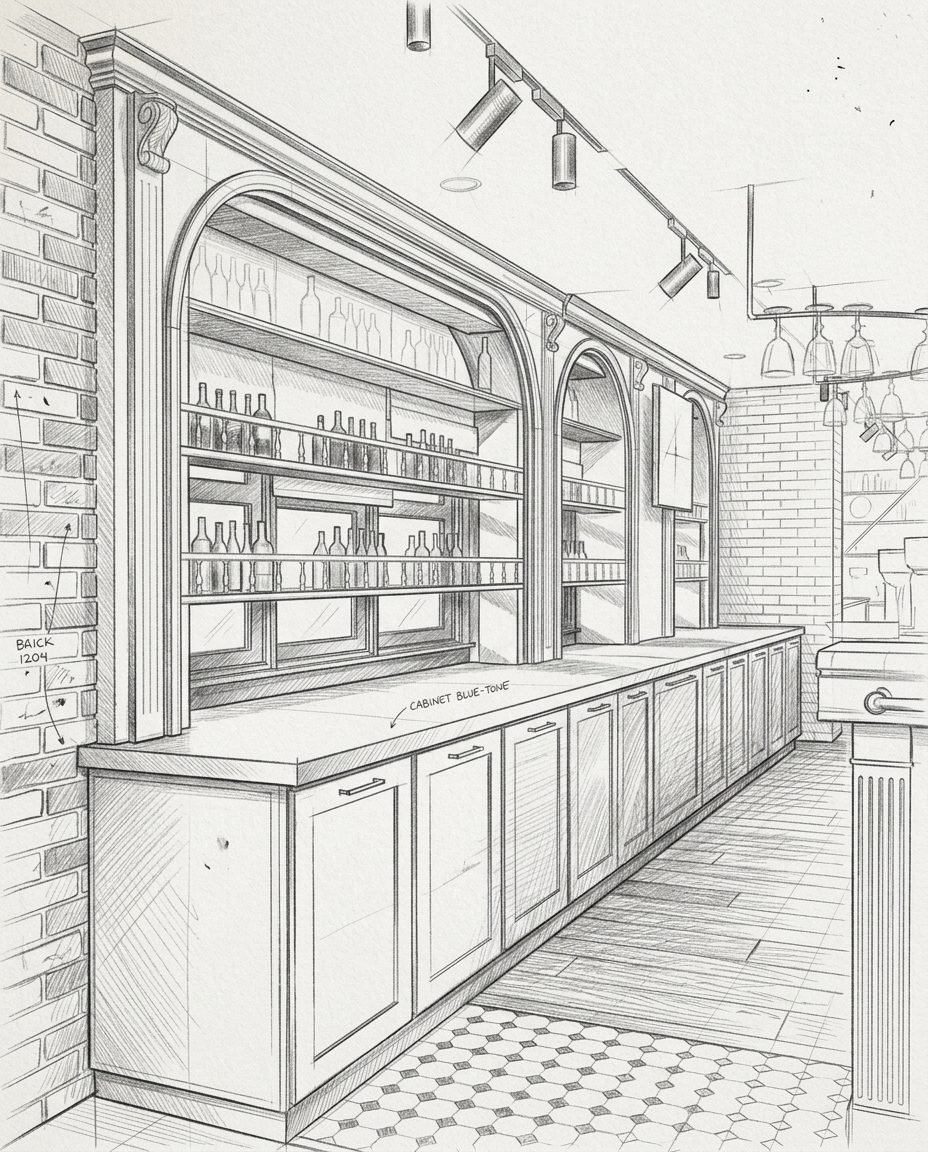
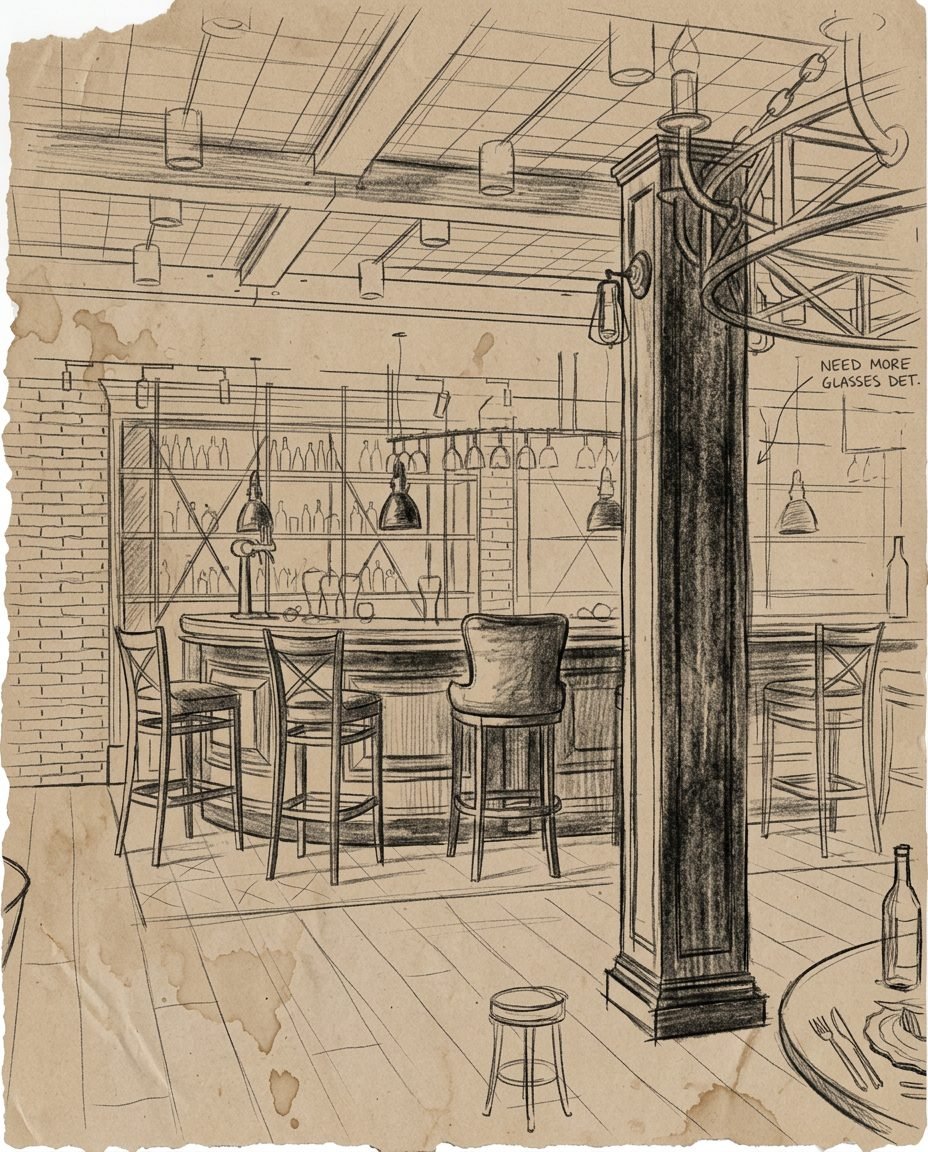
Because the space had to keep operating, the design was developed and approved entirely on paper and in renderings — hand sketches first, then a coordinated material palette, then photorealistic visualizations of every key view.
Design Objective
Give the owners a complete, buildable picture of the new interior — atmosphere, materials, and layout — before closing the restaurant for renovation.
Design Approach
Each key view began as a hand sketch to settle proportions and mood. Materials were assembled into a single board — navy cabinetry, brick, marble, cognac leather, brass, mosaic tile — and then everything was confirmed in photorealistic renderings that match the sketches view for view.
From the existing room to the final design