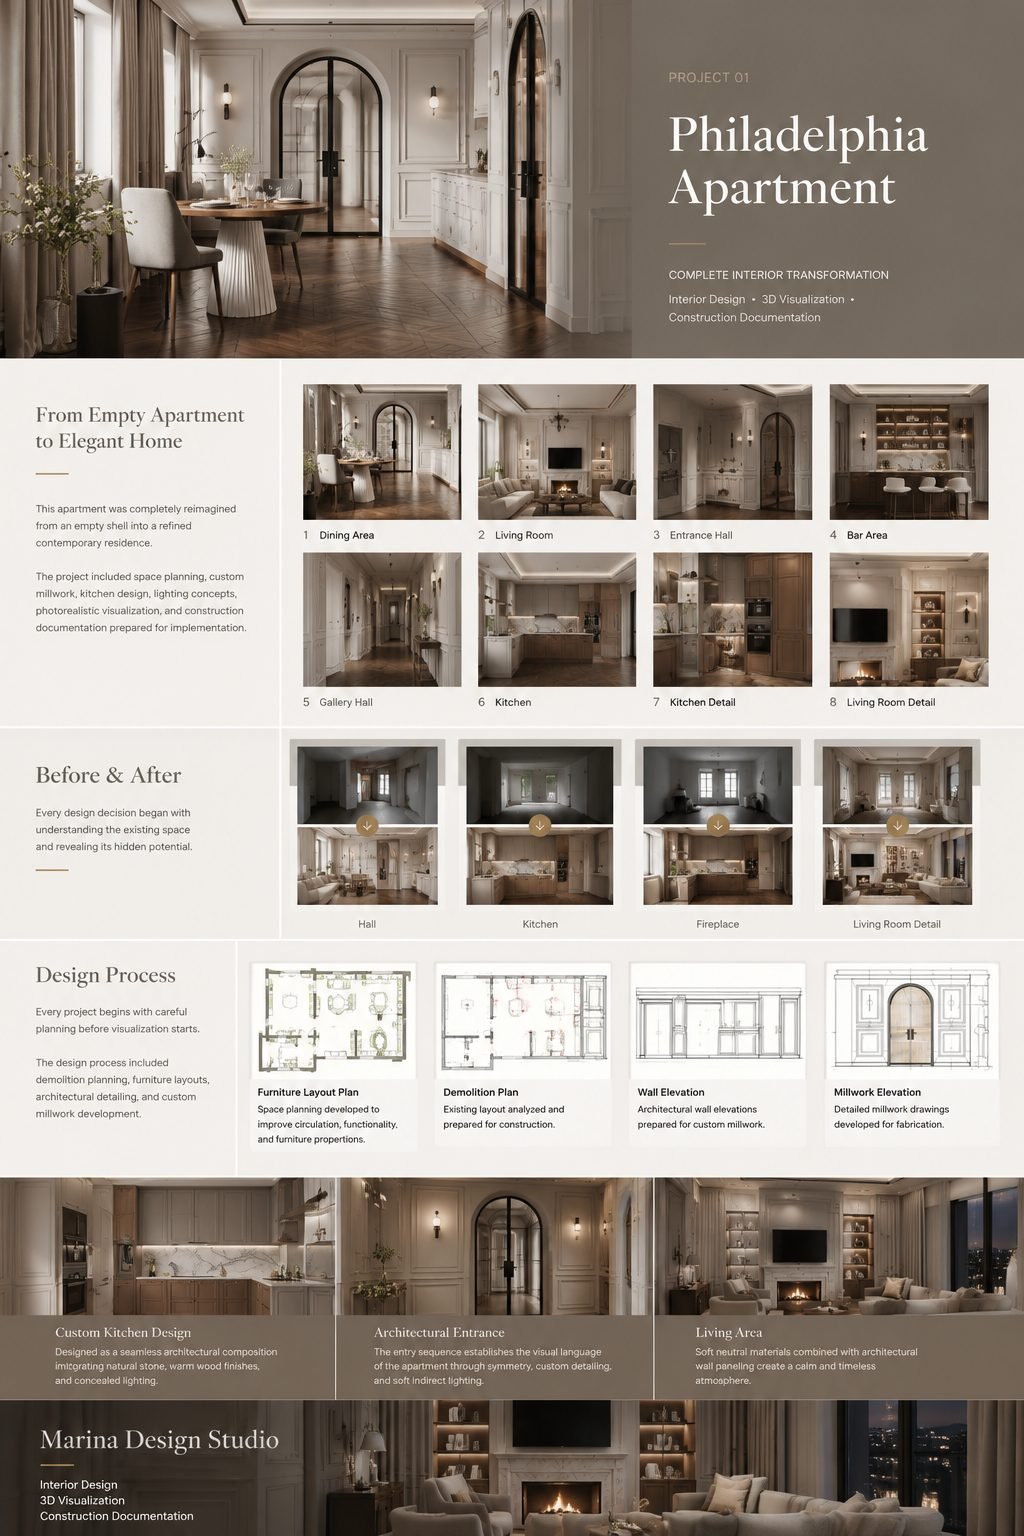
Philadelphia Apartment Interior Design
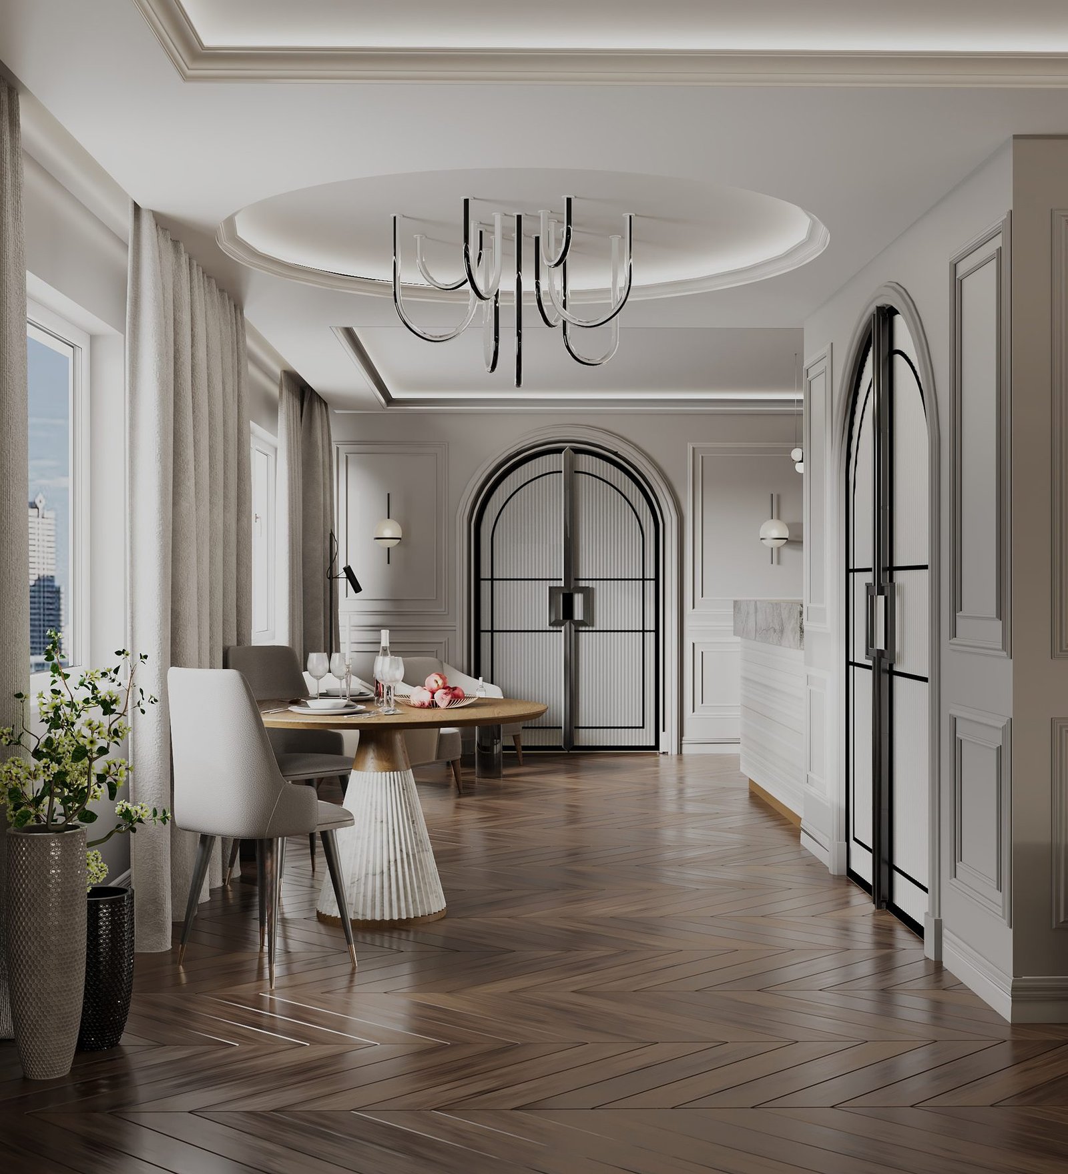
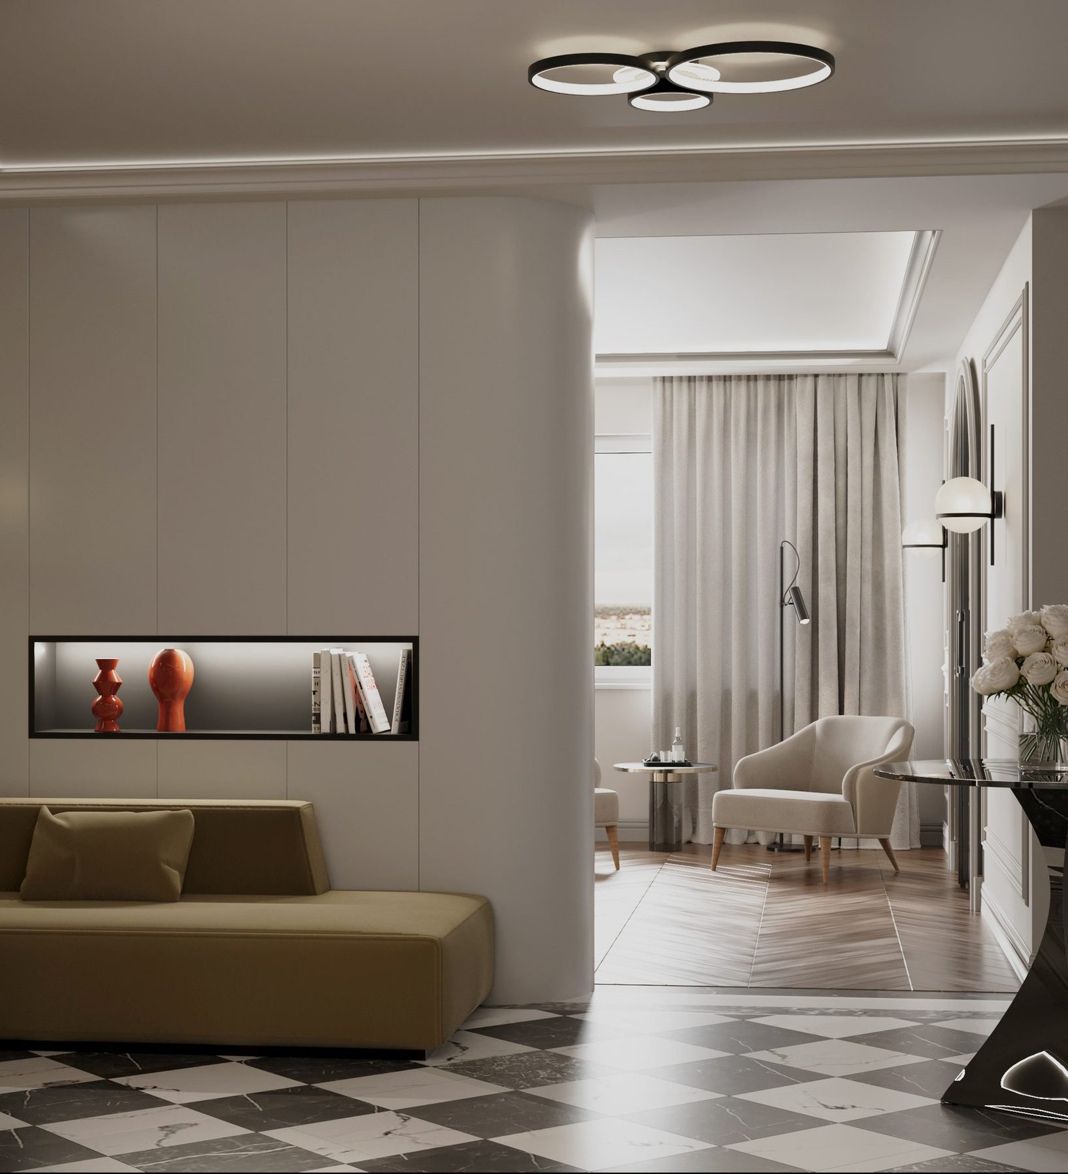
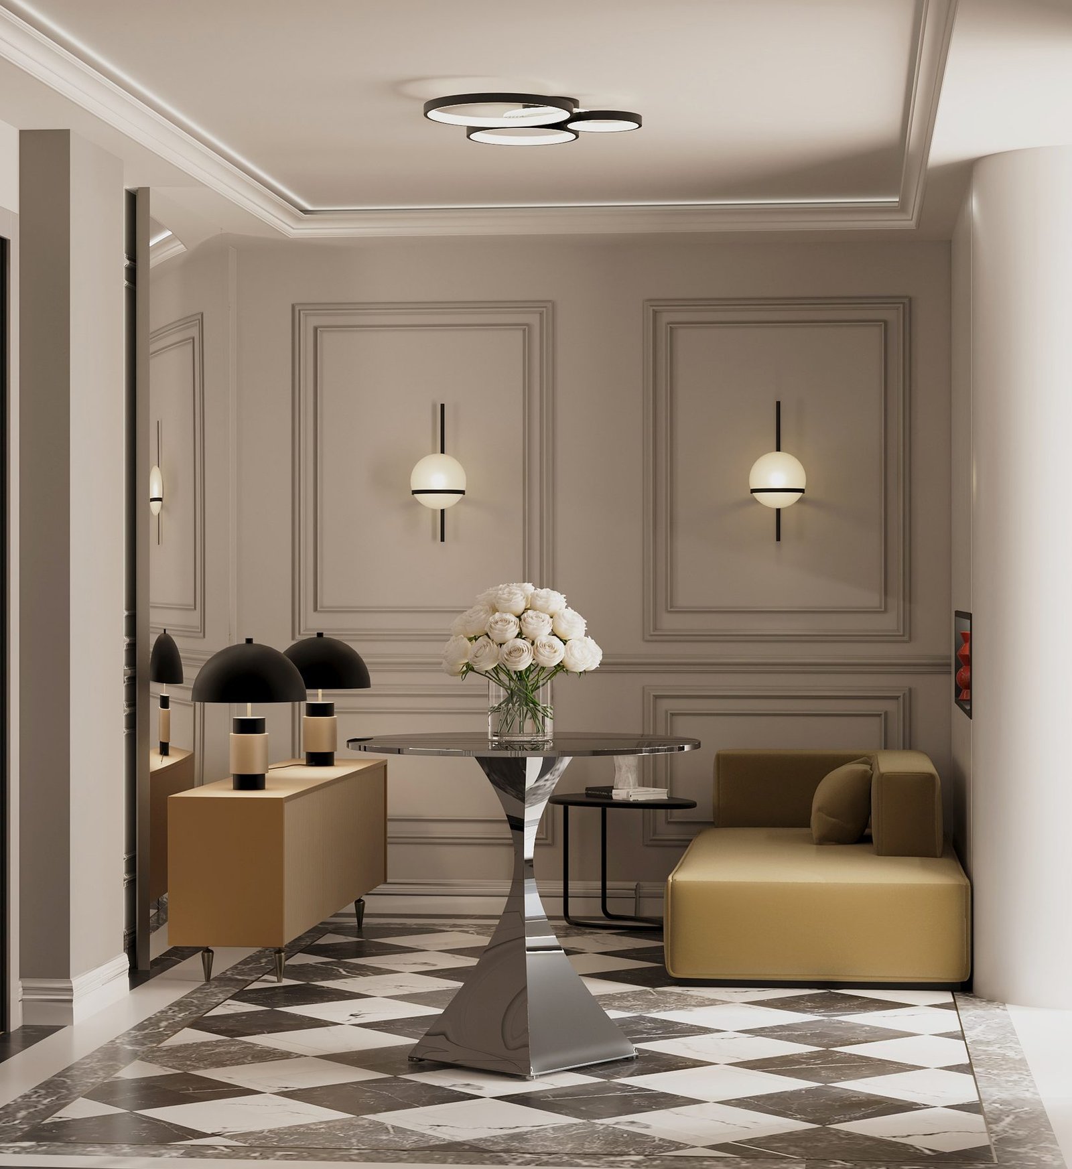
A complete interior design for an empty apartment, developed as a calm, classically detailed contemporary home and fully resolved before construction.
Overview
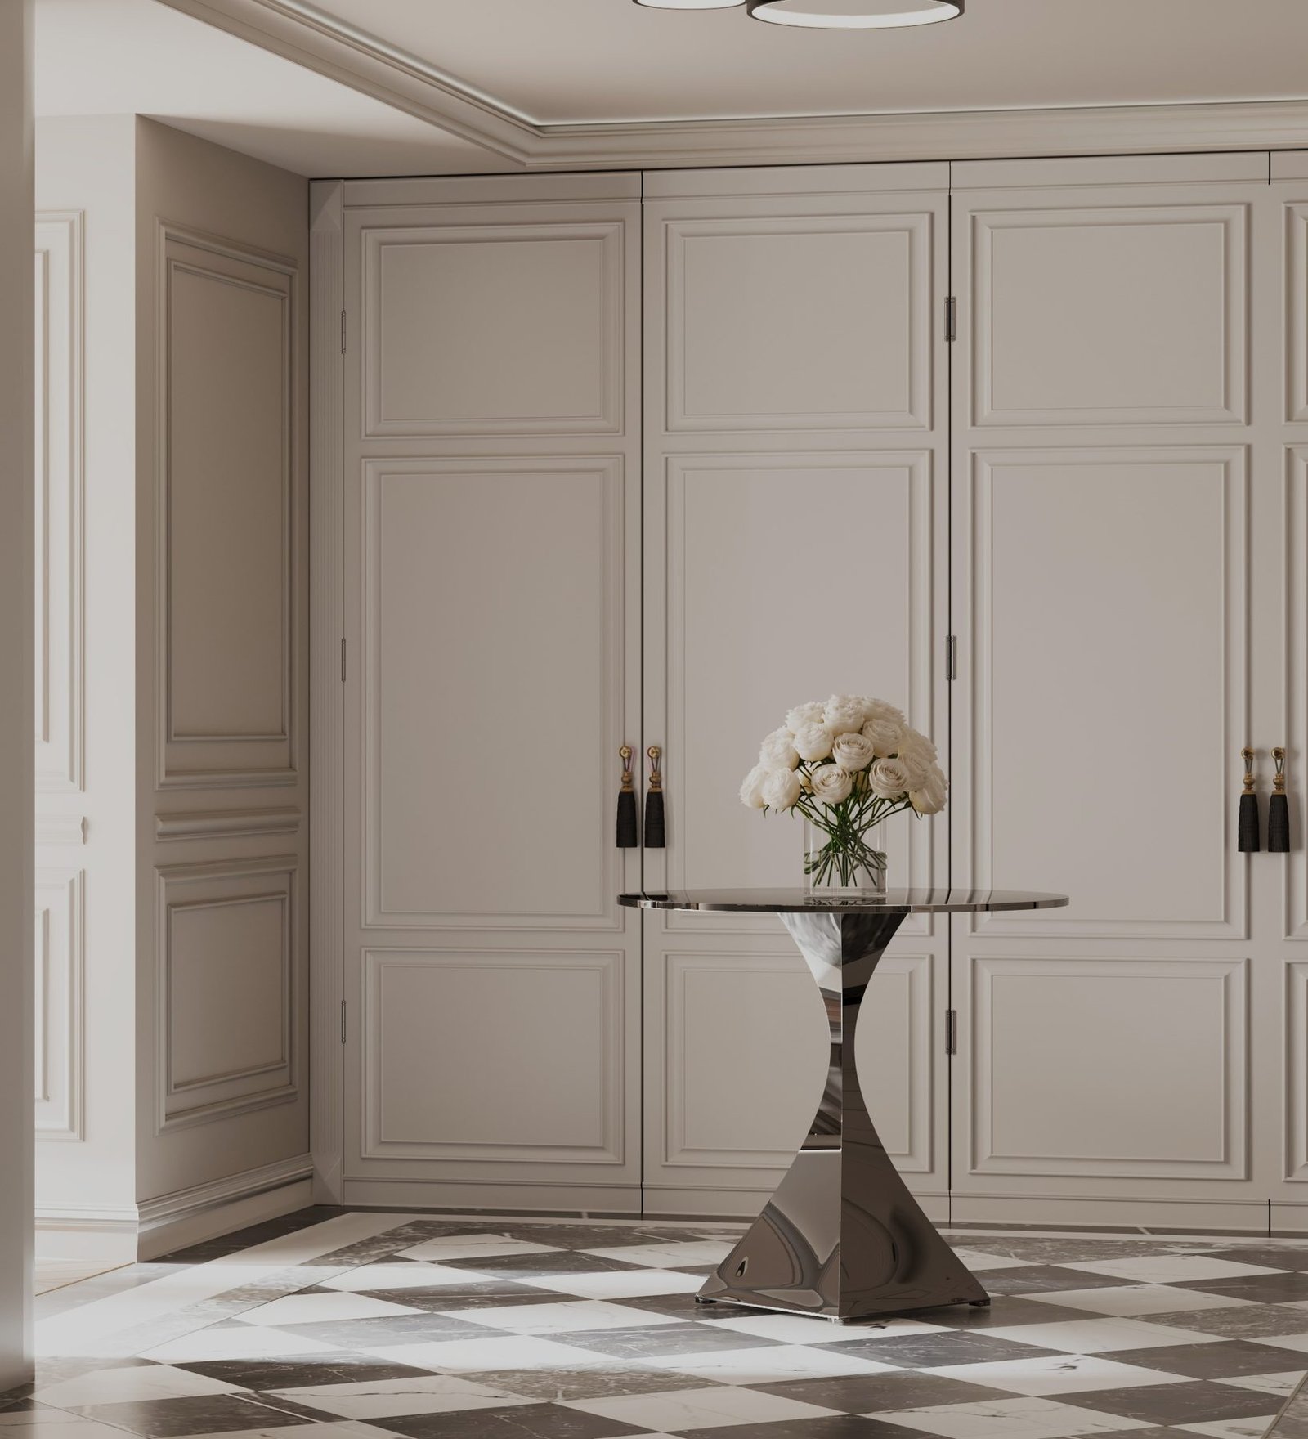
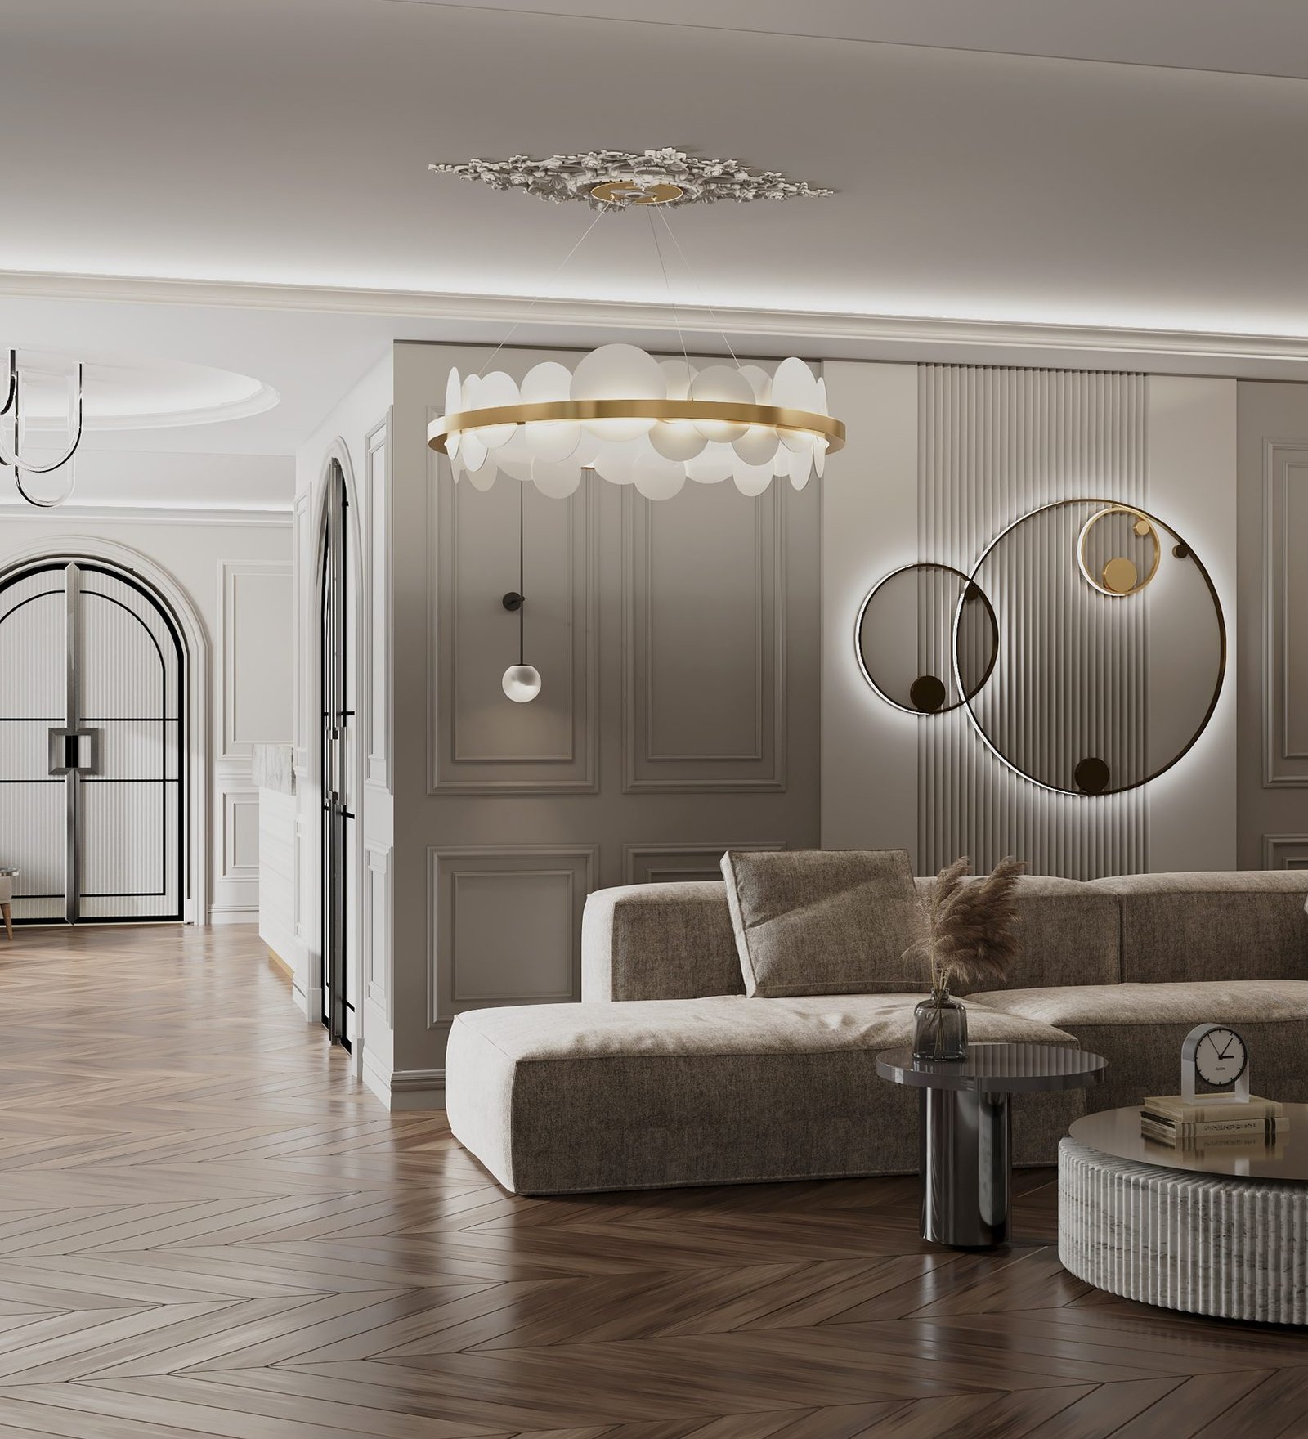
This apartment was reimagined from an empty shell through a complete interior design process. The resulting language pairs classic architecture, including paneled walls, cornices, and herringbone wood floors, with graphic modern moments: arched black-framed glass partitions, a checkerboard marble entry, and concealed lighting.
The project covered the complete design phase: space planning, custom millwork and kitchen design, a lighting concept, photorealistic visualization of every key room, and coordinated design documentation for implementation.
Design Objective
Turn an empty apartment into a warm, elegant home where every room follows one architectural idea, and give the construction team clear design documentation for pricing and implementation.
Design Approach
The existing layout was analyzed and re-planned for circulation and storage first. Custom millwork — the arched entrance, wardrobe walls, bar niche, and kitchen — was developed in elevations before being confirmed in photorealistic renderings. Demolition plans, furniture layouts, wall elevations, and millwork drawings completed the package for construction.
Project gallery