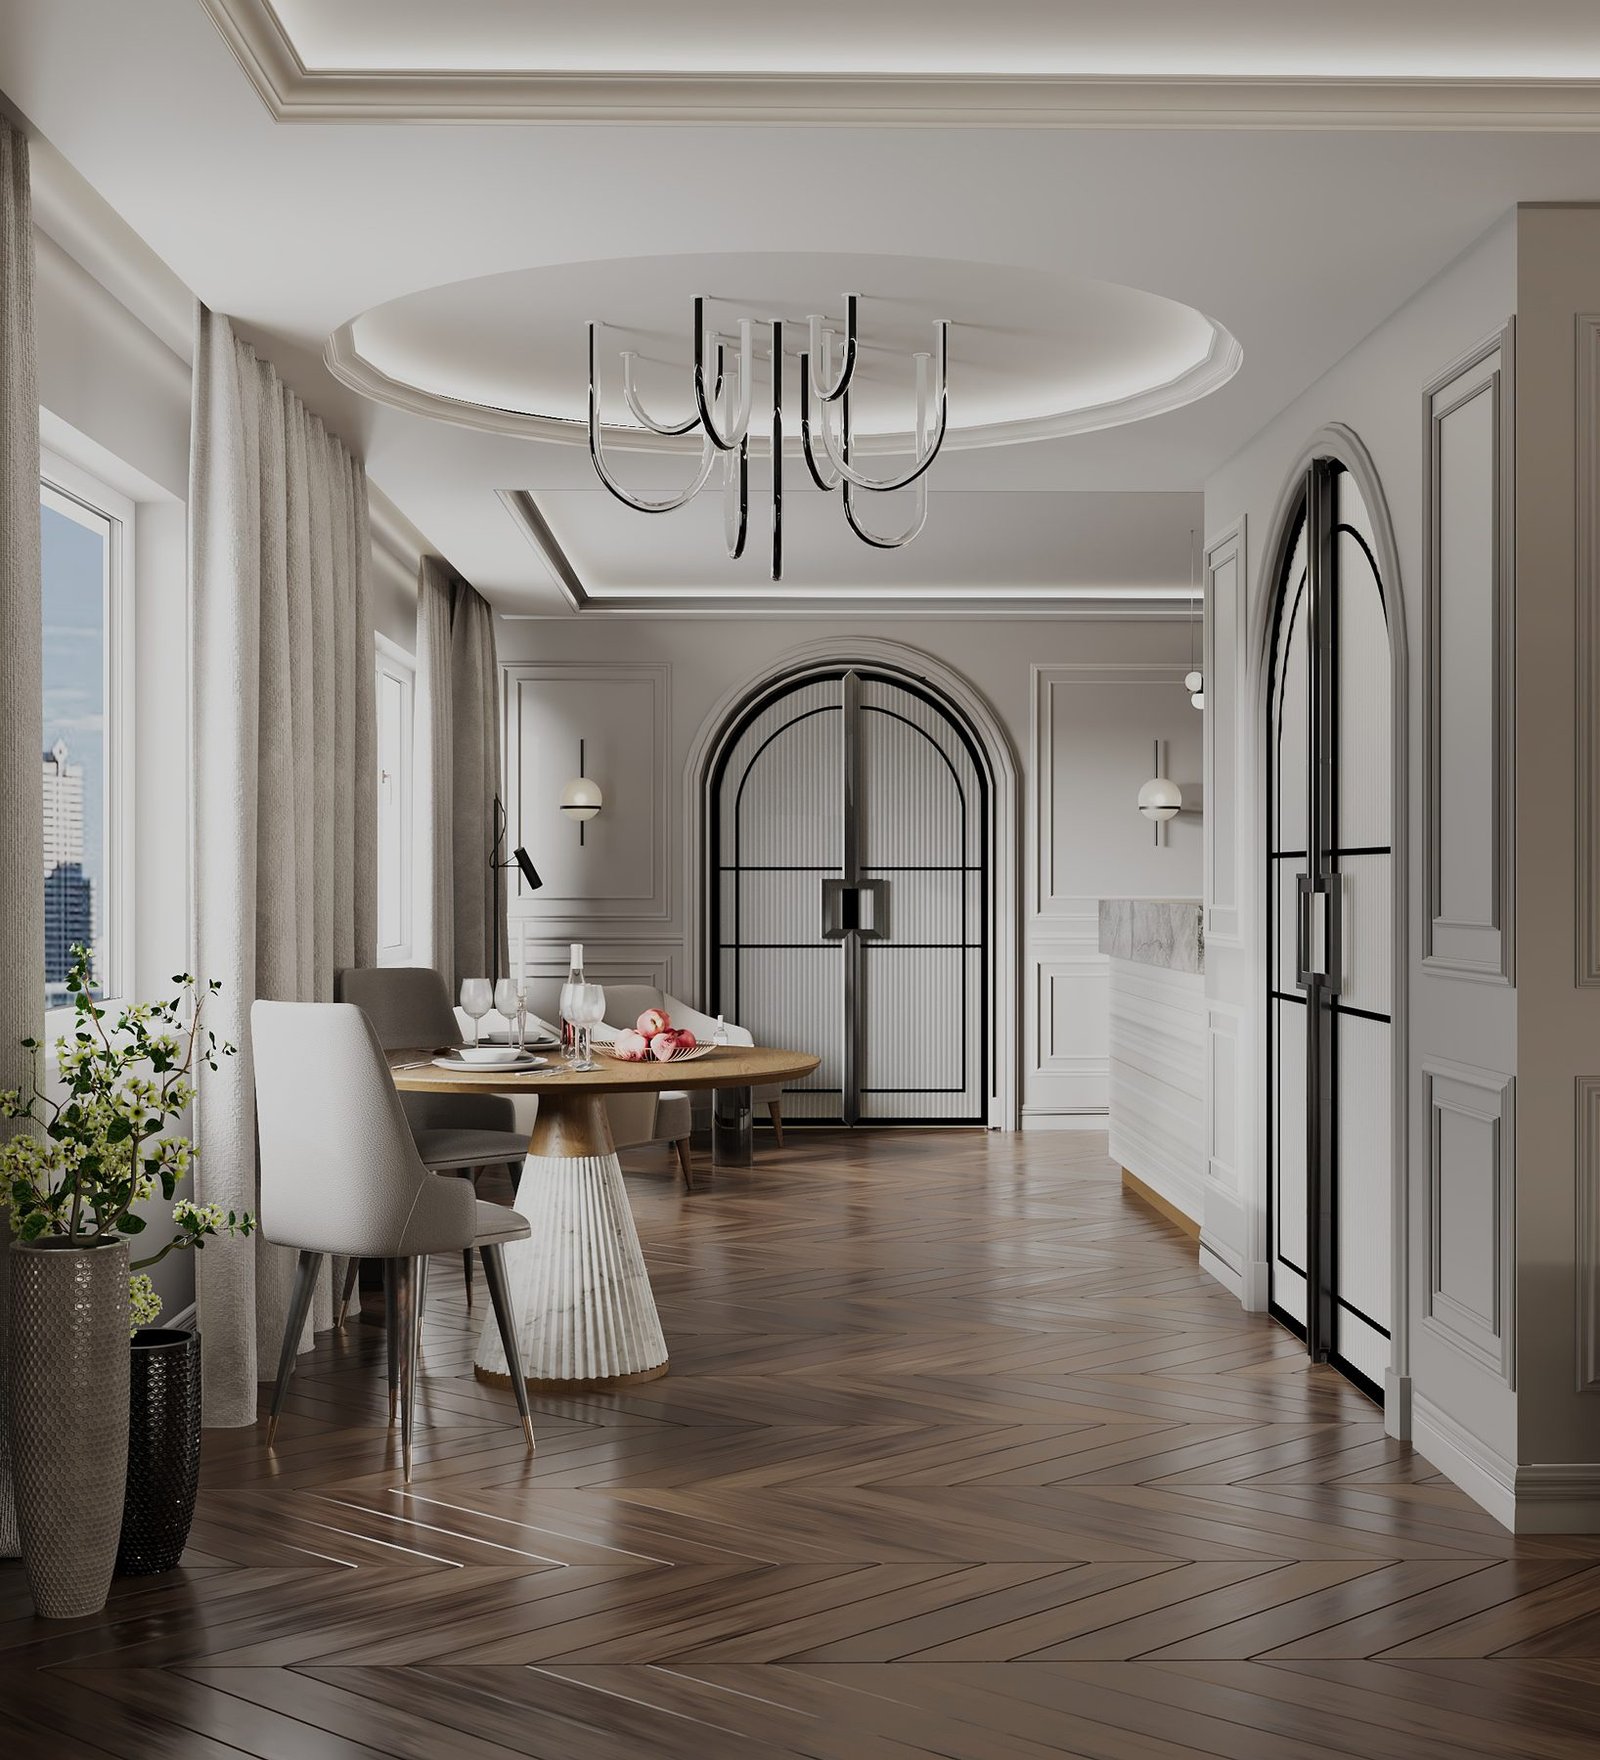
Philadelphia Apartment
Philadelphia, Pennsylvania
Interior Design · Philadelphia + Jersey Shore
Interior design, photorealistic 3D visualization, and detailed design documentation for homes and hospitality spaces in Philadelphia, South Jersey, and the Jersey Shore.
17+ Years of Design Experience · Local and Remote Collaboration
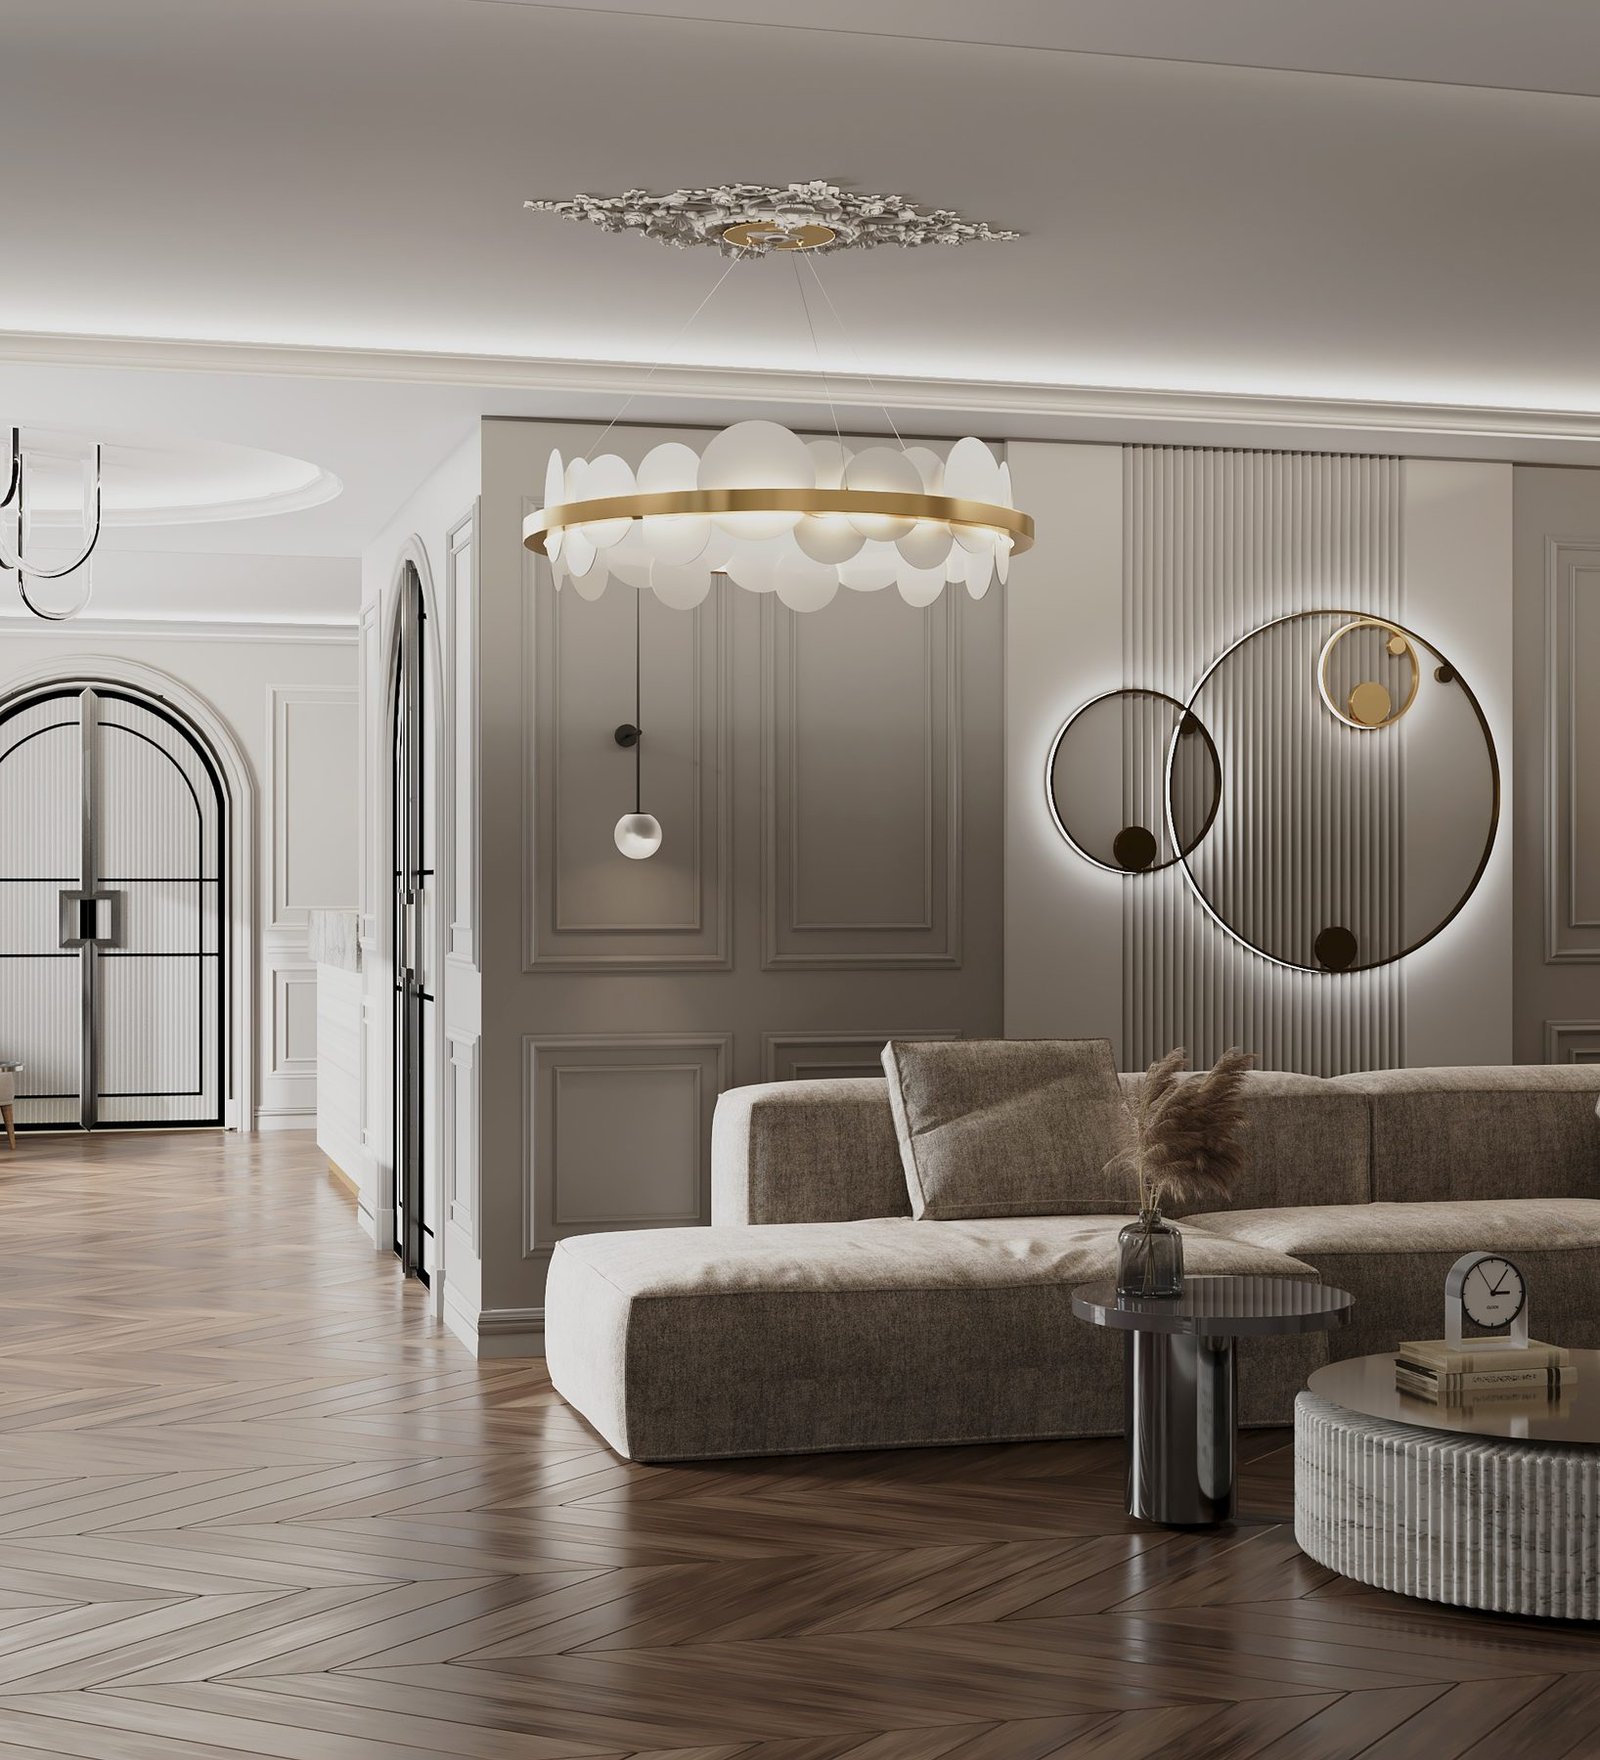
17+ yearsDesign experience in Europe and the US
Philadelphia + Jersey ShoreLocal project support and site collaboration
See it before you build3D visualization backed by detailed drawings
See It Before You Build It
A dining room in Brigantine, New Jersey — documented as found, drawn by hand, then rendered photorealistically so the owners could approve every finish before construction pricing.
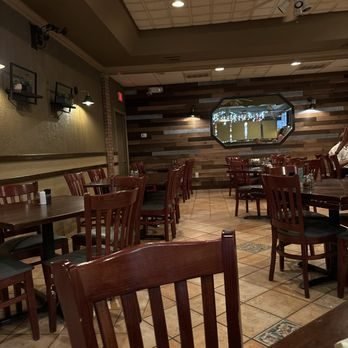
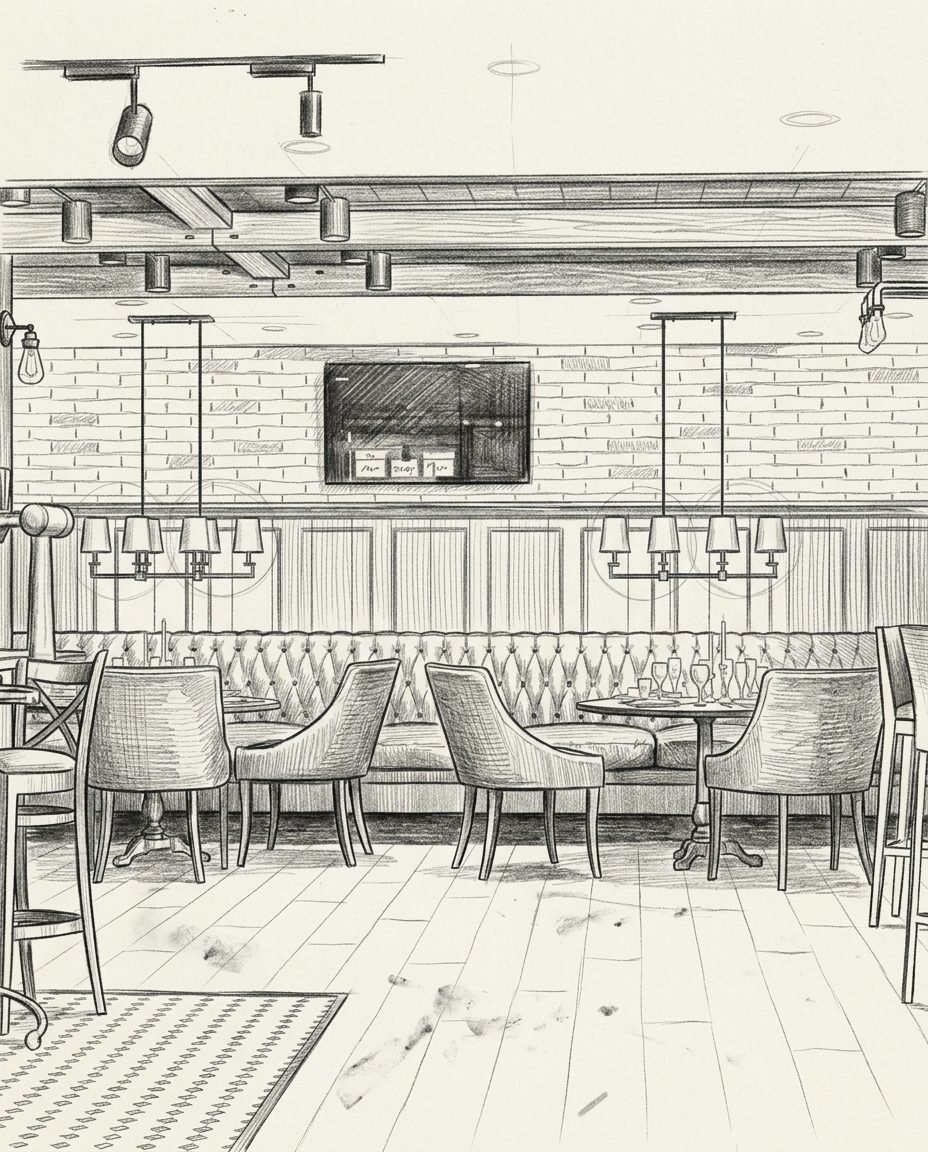
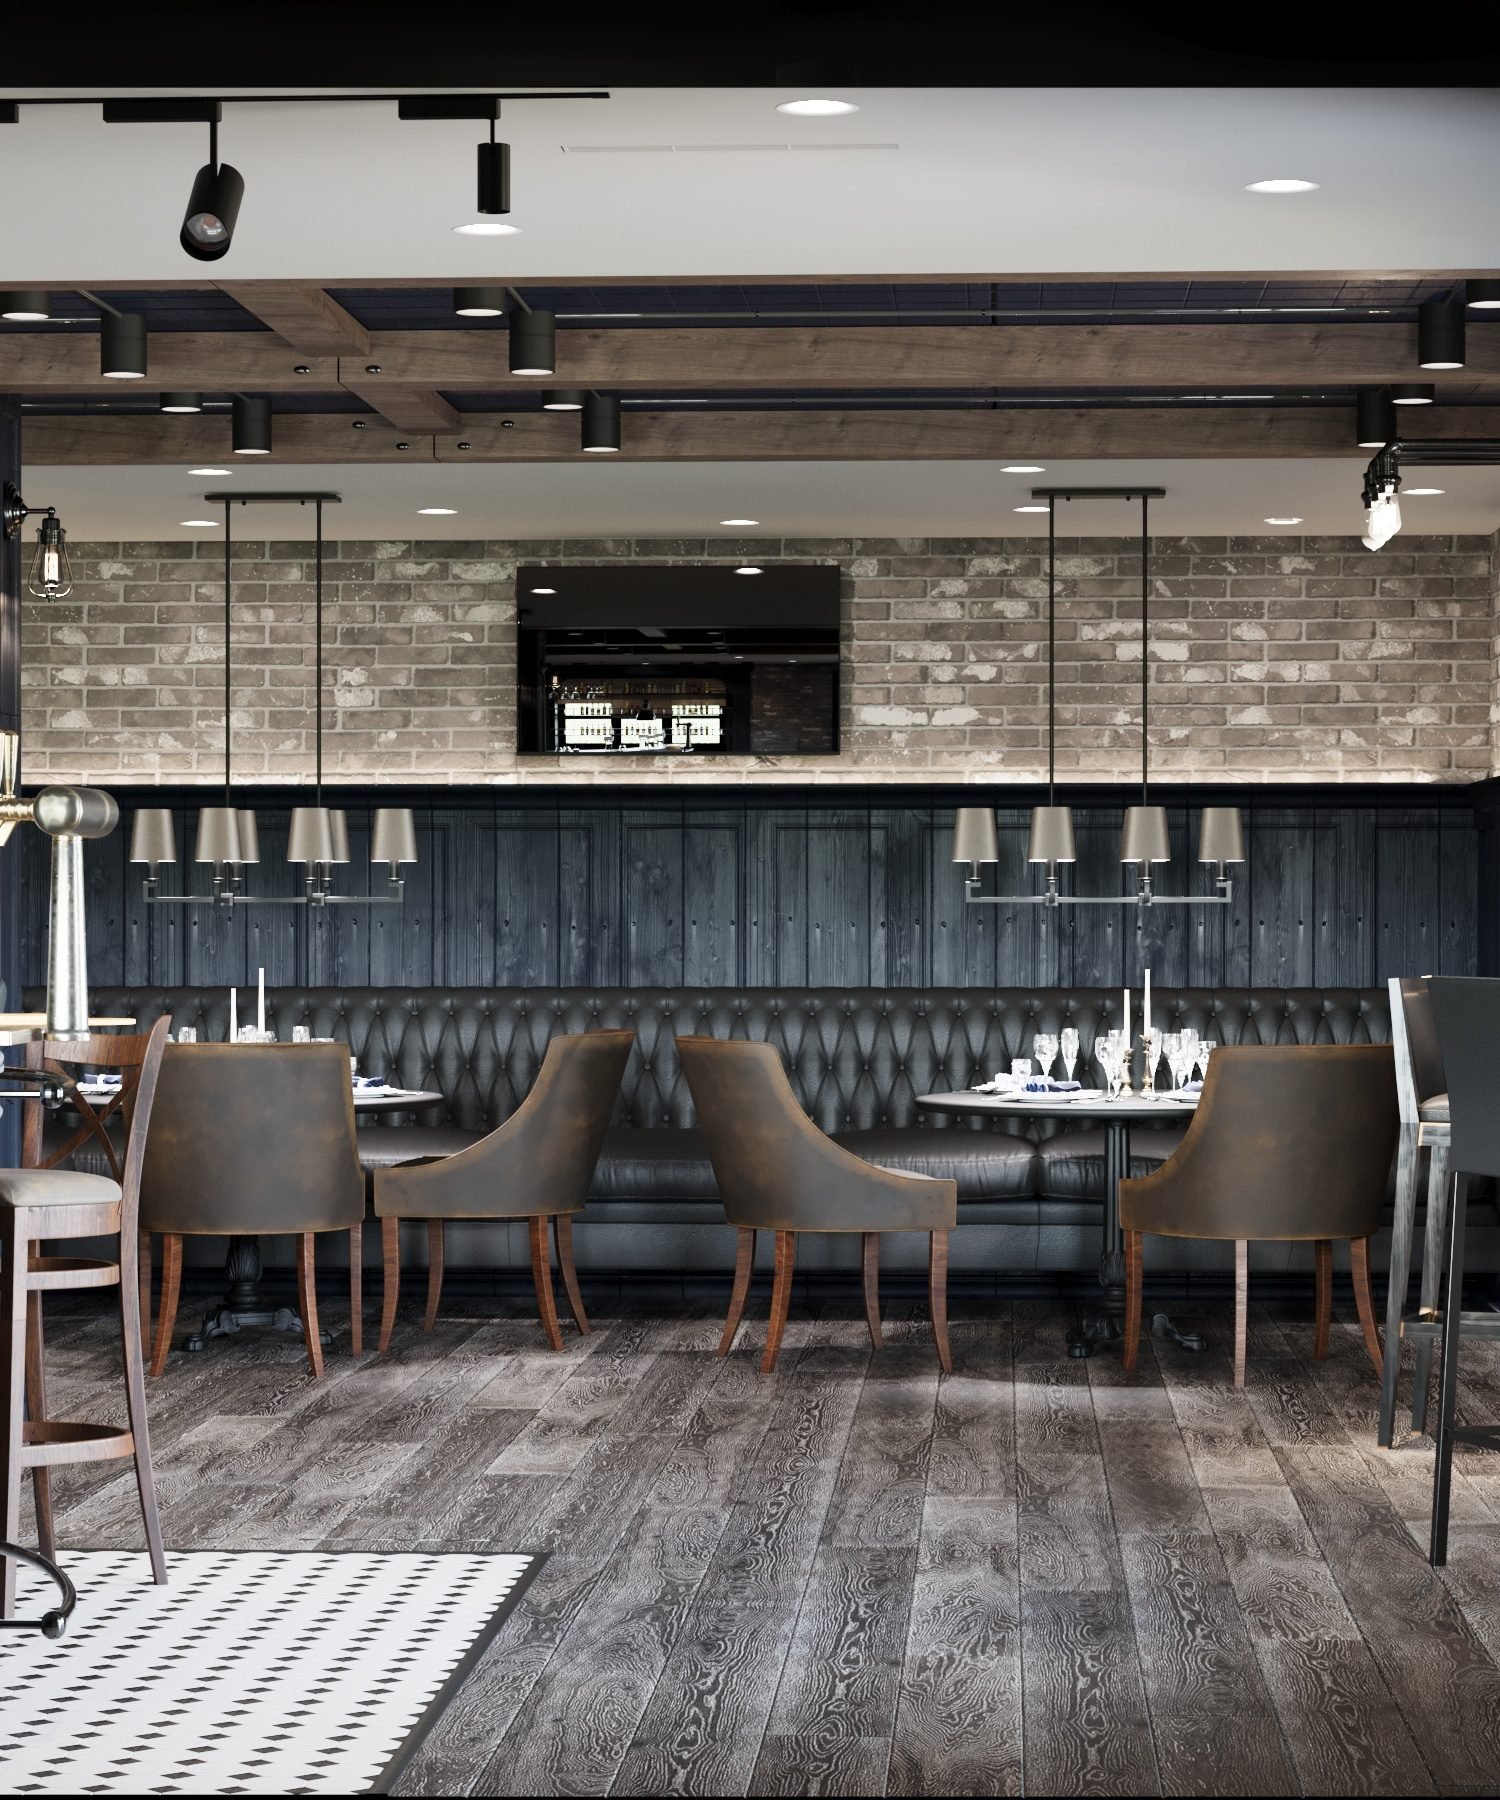
The sketch and the visualization show the same view of the same room — what was approved is what gets built. See the full Brigantine project
Selected US Projects
Philadelphia, Pennsylvania
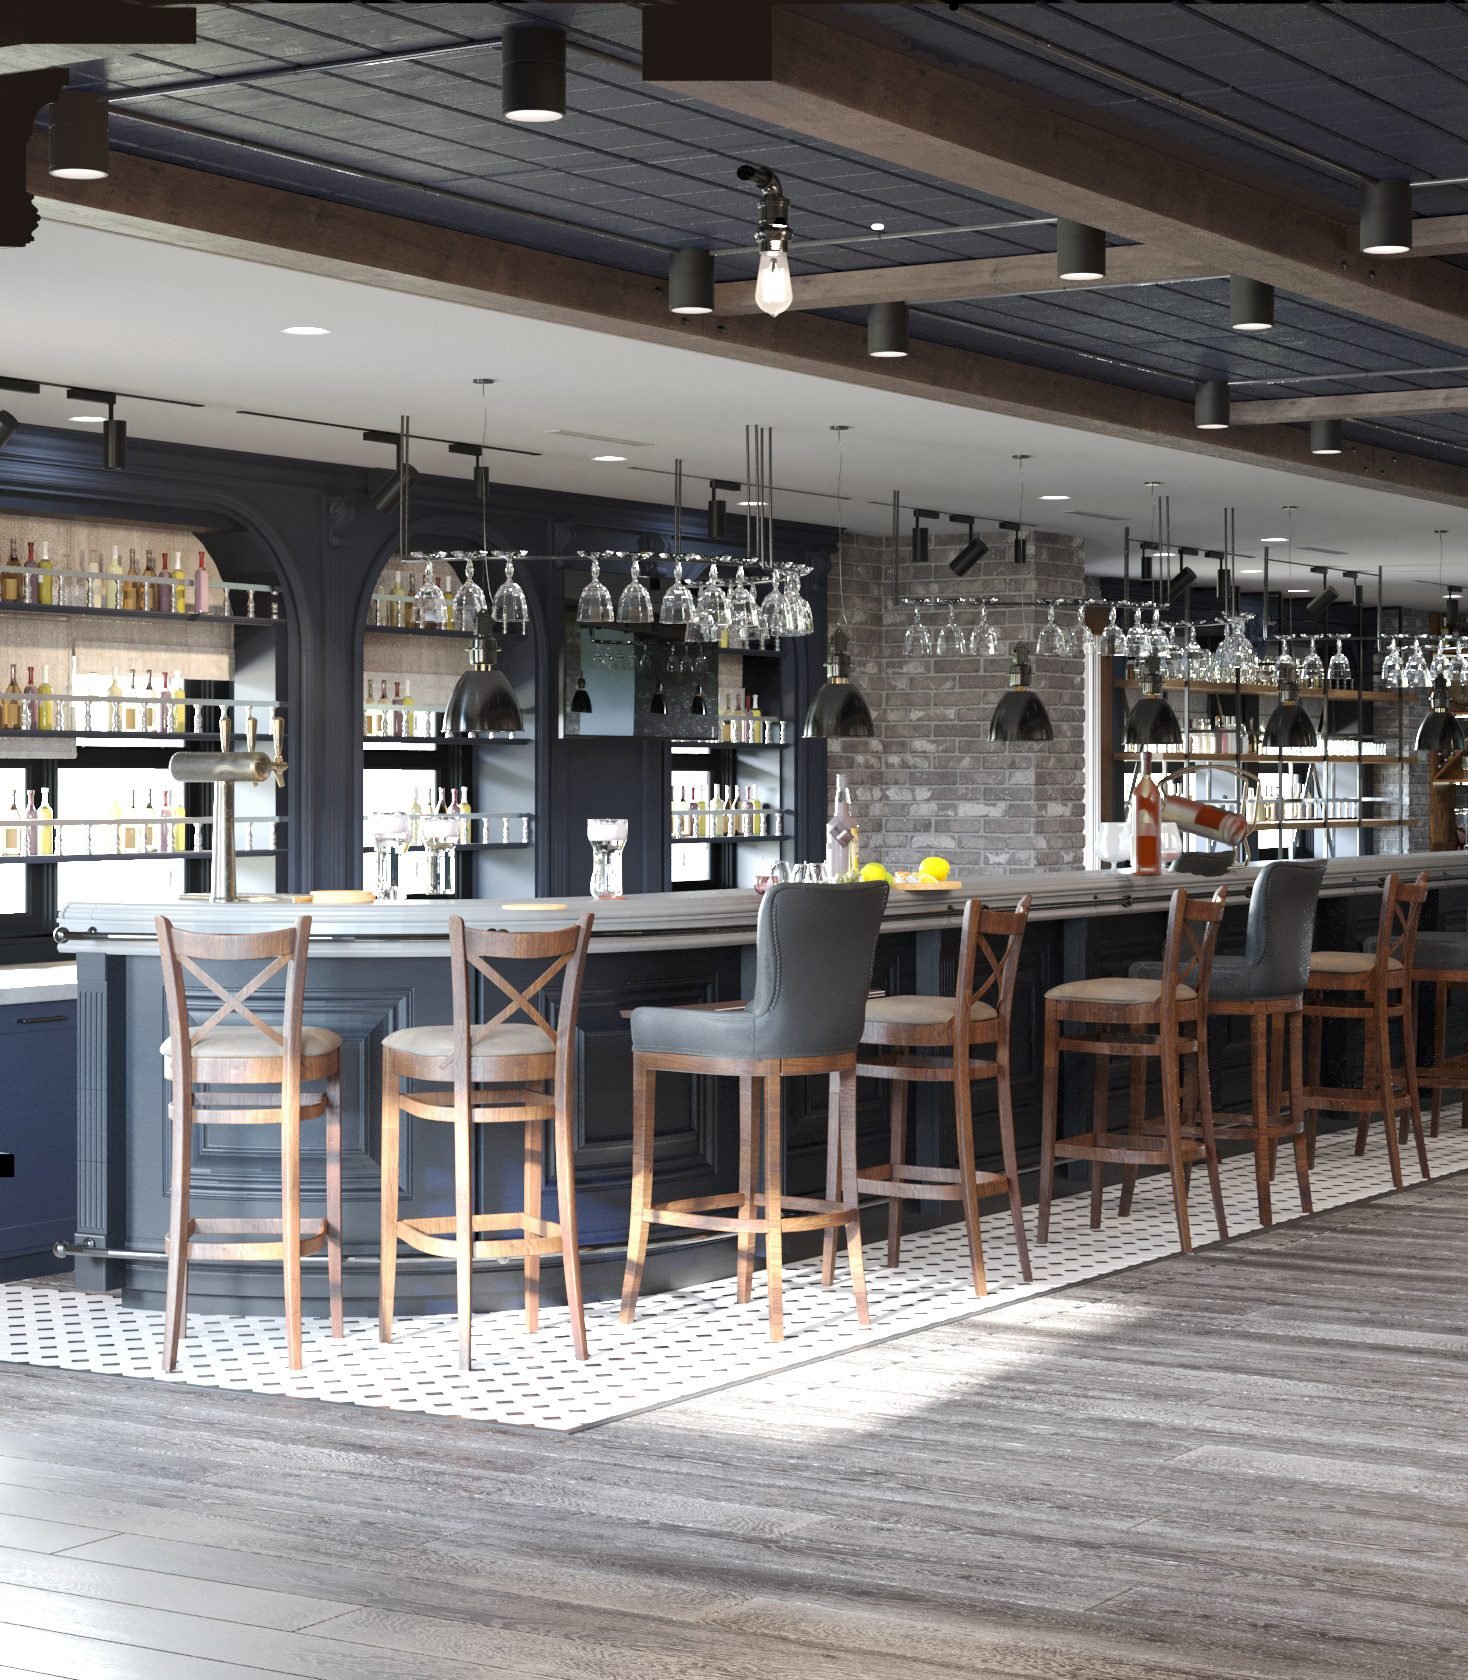
Brigantine, New Jersey
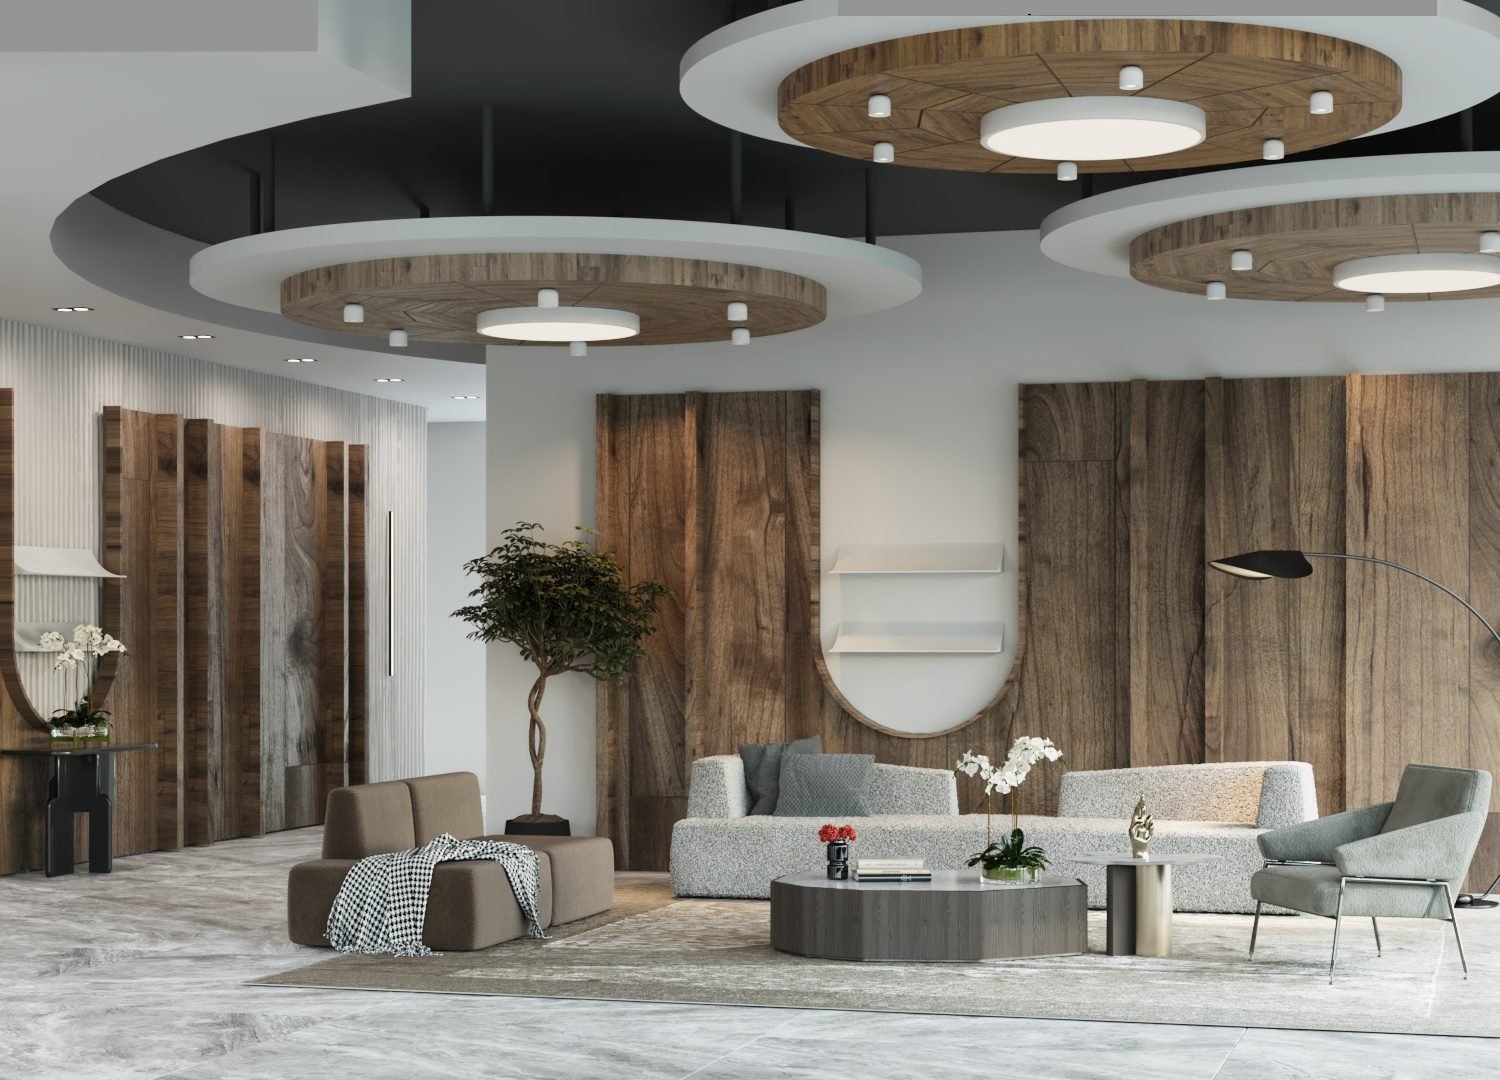
Ventnor City, New Jersey
Services
01
Space planning, interior and exterior concepts, materials, lighting, furniture direction, and coordinated detailing developed as one complete design.
02
Photorealistic views of the proposed space, created so you can compare options and approve the design before committing to major construction costs.
03
Plans, elevations, specifications, and design clarifications that help contractors price and execute the approved design consistently.
Why Plan First
Review photorealistic images of your space before investing in construction.
Evaluate layouts, materials, and styles side by side while changes are still easy.
Catch problems in the drawings, not in built walls, plumbing, and cabinetry.
Documentation answers the questions crews would otherwise decide on their own.
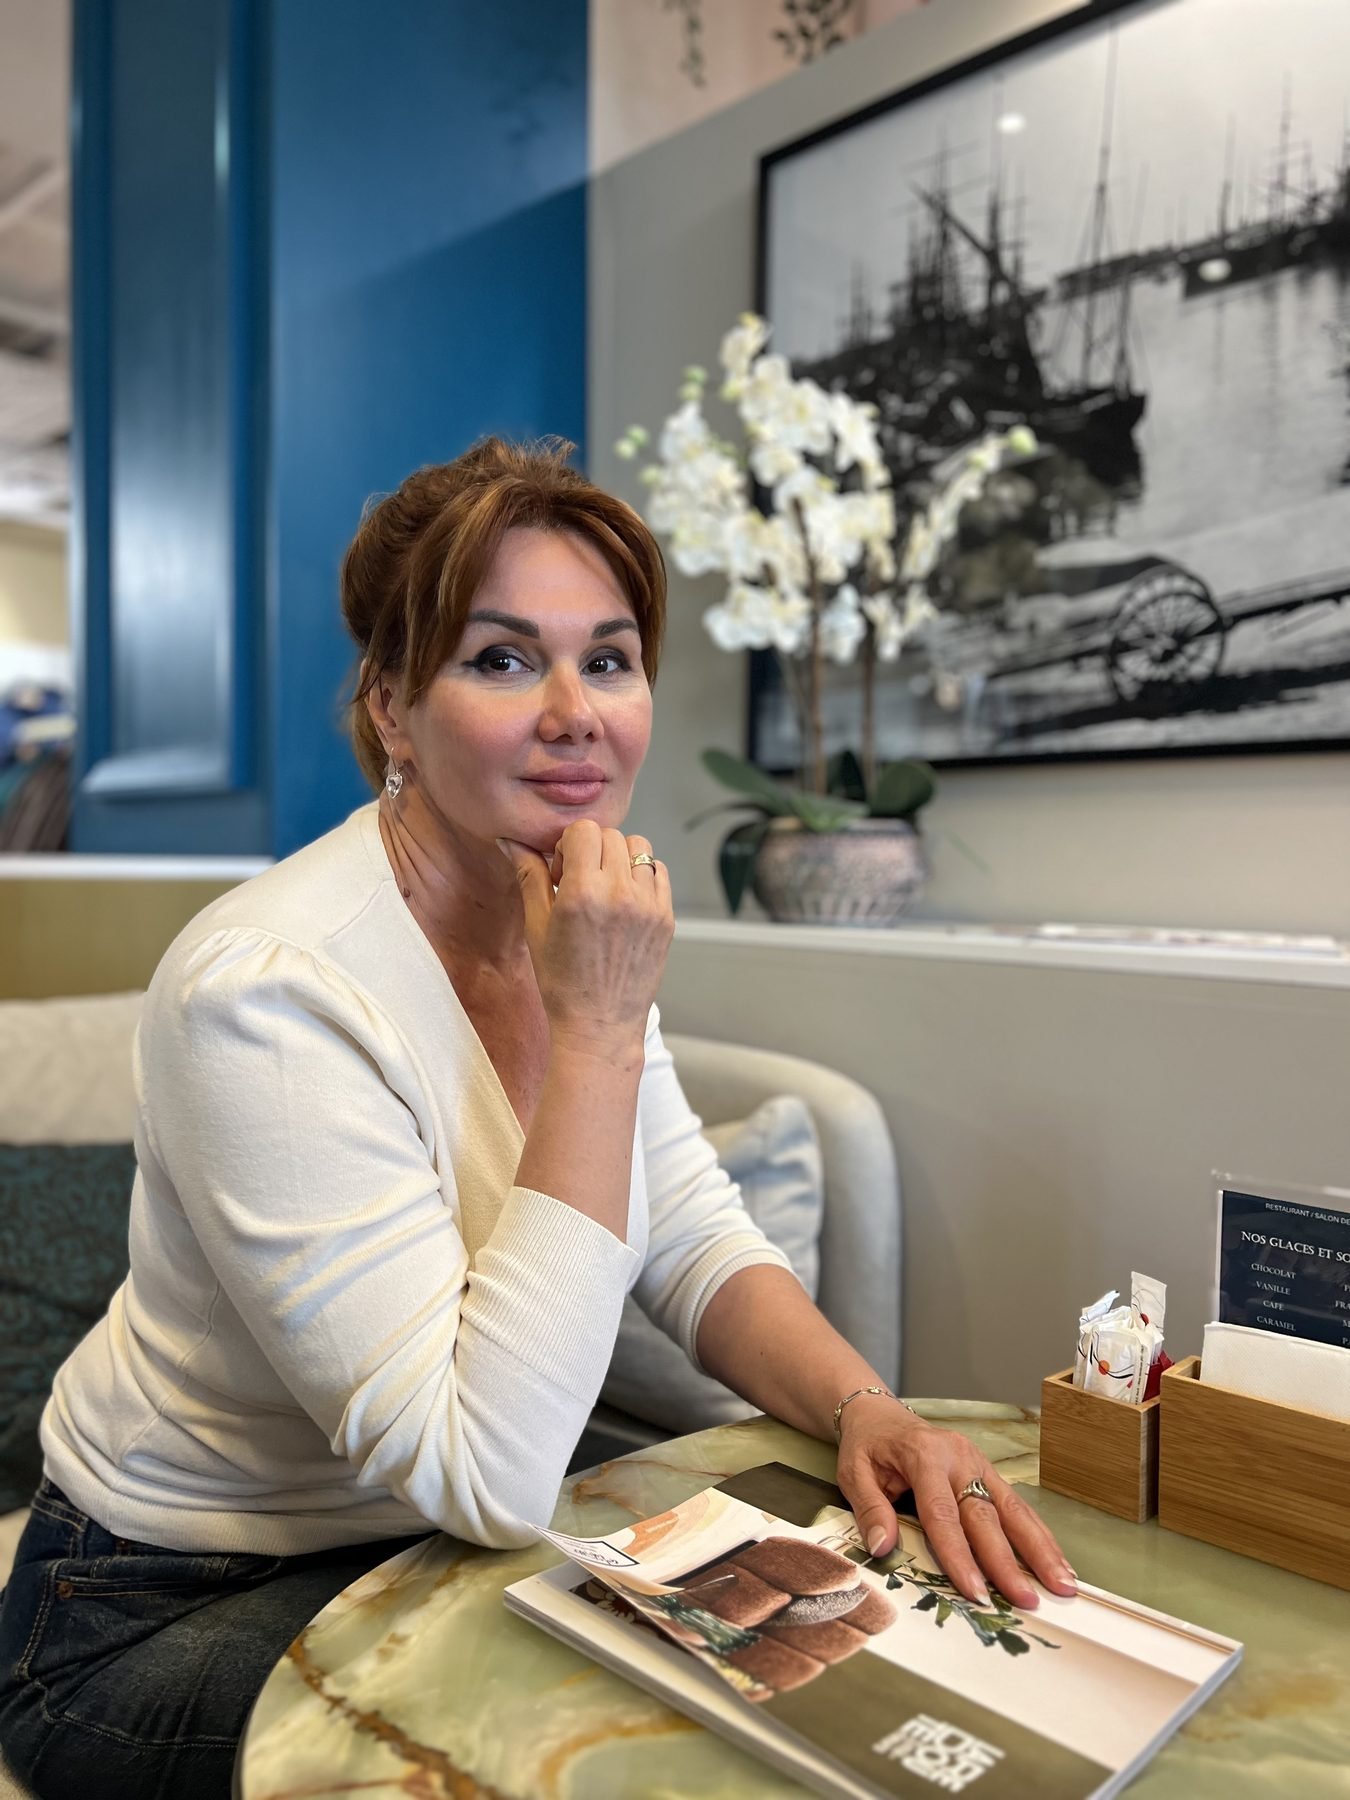
About Marina
Marina has more than 17 years of experience in interior design, exterior design, 3D visualization, and technical documentation.
Her work combines European design sensitivity with practical experience supporting American residential and hospitality projects, from Philadelphia apartments to Jersey Shore renovations.
Frequently Asked Questions
Practical answers about service areas, remote collaboration, documentation, and when to begin the design process.
Local project support is available in Philadelphia, South Jersey, and the Jersey Shore. Select 3D visualization and design documentation projects can also be handled remotely across the United States.
Yes. Remote work can use measured plans, site photos, video calls, shared reviews, 3D visualizations, and coordinated design documentation. See the design process for the stages used to review and approve decisions.
Depending on scope, it can include space plans, elevations, millwork details, material direction, and lighting, plumbing, or electrical design layouts. Learn more about design drawings and documentation. Permit, structural, and engineering documents may require separately retained licensed professionals.
Ideally, design begins before construction pricing, major purchases, and demolition. Early planning makes it easier to compare layouts, visualize materials, coordinate documentation, and reduce avoidable jobsite changes. Request a consultation when the project goals and location are known.
Fees depend on the size of the space and the depth of service — from standalone 3D visualization to full design with documentation. After the initial consultation you receive a recommended scope and fee for your specific project, before any commitment. Resolving decisions on paper typically costs a fraction of correcting one mistake on the jobsite.
Yes. The approved design is delivered as drawings and documentation your contractor can price and build from, and Marina stays available for design questions during construction. If you don’t have a builder yet, that documentation makes it easier to collect comparable bids.
Yes. 3D visualization can be commissioned as a standalone service when accurate plans, dimensions, and project information are available. Marina confirms the required inputs and deliverables before the project begins.
Start a Conversation
Share your project, location, approximate timeline, and the type of design support you need. You’ll get a clear picture of how the design phase would work for your space.
Marina reads and answers every inquiry personally.